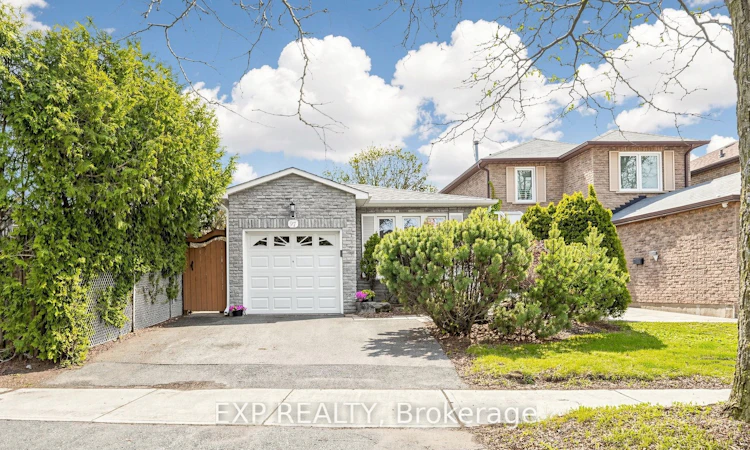
For Sale: 97 Mercer Crescent, Markham, ON - REW
Boost your listing
Listing featured. Your listing will be featured on REW.
View featured placement
$699,990
2 + 1 bd 2 ba 700 - 1100 sf House
97 Mercer Crescent
Street ViewDirections

97 Mercer CrescentMarkham, ON, L3P 4K2

Raymerville
  • 2 + 1 Bed
  • 2 Bath
  • 700 - 1100 Sqft
  • House

About this home

97 Mercer Crescent. A solid detached bungalow on a quiet, established crescent in Markham's sought after Raymerville community. For the right buyer, this is a rare opportunity. A single floor home with 2 bedrooms plus a den, 2 bathrooms, a fully finished basement, single car garage, and a private driveway, set on a 30.35 by 110.01 foot lot in one of Markham's most stable, family driven communities. Inside, the layout is bright and ready for its next chapter. The main level offers a true bungalow flow with comfortable principal rooms, two bedrooms, and a full bathroom. Downstairs, the finished basement effectively doubles the usable footprint, adding a flexible den that lives beautifully as a third bedroom or home office, a second full bathroom, and a generous recreation area. The perfect setup for extended family, a rental opportunity, or a renovator's vision. Raymerville is one of Markham's most steadily appreciating pockets, with mature trees, quiet crescents, and a community that protects its character. Walk to Markville Mall for groceries, dining, and daily essentials. Five minutes to Centennial GO Station for an easy ride into Union. Minutes to Markham Civic Centre, Markham Theatre, and the Highway 7 main street corridor. Quick access to Highways 407 and 404. Close to top rated Markham schools, Markham Stouffville Hospital, and the trails of Milne Dam Conservation Park. This is a home that rewards every buyer profile. Downsizers gain a single floor lifestyle in a coveted Markham community. Renovators see a 30 by 110 foot lot, a finished lower level, and the chance to modernize a deeply liveable footprint. Investors recognize the rental fundamentals of Raymerville: strong school zones, GO transit, and consistent tenant demand.A quiet crescent. A patient build of value.
Listed by: Michael John Lau, Salesperson, EXP REALTY

Home facts and features

Price details
List Price
Gross Taxes for 2025
$4,125
Home facts
Bedrooms
2 + 1
Full Bathrooms
2
Parking Spaces
2
Parking Details
Private
Property Type
House
Lot Size
30 ft x 110 ft (3338 ft²)
Depth
110.01
Frontage
30.35
Exterior Finish
Brick
Heating Type
Forced Air, Gas
Cooling
Central Air
Basement Details
Finished
Features
Fenced Yard, Hospital, Library, Park, Public Transit, School
Community
Agent details
Primary Agent
Michael John Lau
Primary Broker
EXP REALTY
Secondary Agent
Secondary Broker
EXP REALTY
Listing details
Days on REW
3 Days
MLS® Number
N13536202
Source
Toronto Real Estate Board
Is this your listing? Help it to stand out.

Mortgage Calculator

Estimated Payments
Purchase Price
Mortgage Total
Down Payment
Amortization
25 Years
Interest Rate
3.99%

Connect with our mortgage partner

REW Money

REW Money

REW Money

Connect with a mortgage expert

The displayed rates are provided as guidance only, are not guaranteed, or are to be considered an approval of credit. Approval will be based solely on your personal situation. You are encouraged to speak with a Mortgage Professional for the most accurate information and to determine your eligibility.

Property Insights

Ramer Wood Public School
  • Public
  • JK - 8
St Edward Catholic Elementary School
  • Catholic
  • JK - 8
Brooklyn Markham
  • Private
  • 9 - 12
James Robinson Public School
  • Public
  • JK - 8
Wesley Christian Academy
  • Private
  • PS - 9
Markville Secondary School
  • Public
  • 9 - 12
St Patrick Catholic Elementary School
  • Catholic
  • JK - 8
Ontario Virtual School
  • Private
  • 9 - 12
Alliance Coaching Academy
  • Private
  • 9 - 12
Central Park Public School
  • Public
  • JK - 8
School catchments and distances are intended to be used as reference only. To verify enrolment eligibility for a property, contact the school directly.Report Incorrect Info
Listing data is subject to copyright, disclaimer, and additional requirements from the data provider. See our Terms of Use for terms applicable to this listing. Listing data was last updated on 2026-07-10.






