For Sale: 97 5th Concession Road, Hamilton, ON - REW
Boost your listing
Listing featured. Your listing will be featured on REW.
View featured placement
$8,250,000
5 + 0 bd • 5 ba • 6364 sf • House

97 5th Concession RoadHamilton, ON, L8B 1K4

Waterdown
  • 5 + 0 Bed
  • 5 Bath
  • 6364 Sqft
  • House

About this home

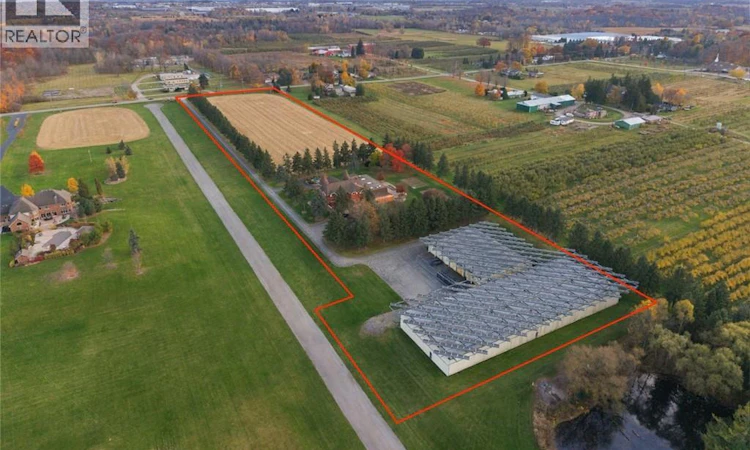
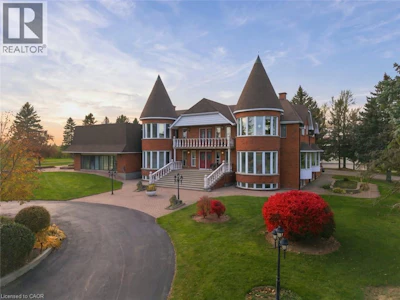
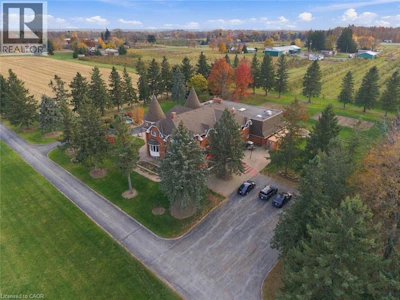
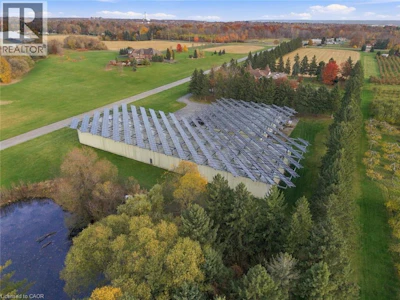
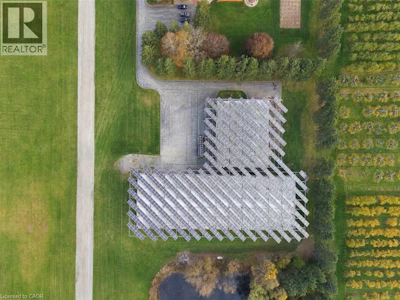
Purpose-built shell for a licensed cannabis/mushroom/vertical producer, minutes north of Waterdown with fast Hwy 6 access to the 401/403/407. The centrepiece of this 9.67-acre A2-zoned site is a never-used 20,000 sq ft (250' x 80') insulated building designed and previously approved for indoor cannabis cultivation. It already has the infrastructure growers spend the most time and money on: a 400 sq ft Level 9 walk-in vault for secure product storage, 600-volt 3-phase power, natural gas heat, water service, two 20' x 80' mezzanines for drying, processing or office space, a 12' x 14' truck door and 5-man doors. You can design the interior around your own cultivation plan instead of tearing out someone else’s. A 250 KW roof-mounted solar system brings in approx. $260,000 a year in contracted revenue (approx. 9 years remaining), offsetting operating costs from day one. A second 8,000 sq ft insulated utility building adds room for packaging, equipment, supply storage or expansion. The approx. 8,250 sq ft residence including indoor pool, set well back on a paved tree-lined drive, can serve as head office, staff quarters or an on-site owner’s residence, making this a secure, self-contained campus. A rare chance to skip years of land search, rezoning and construction and go straight to licensing. Don’t be TOO LATE*! *REG TM. RSA. (id:63626)
Listed by
34 years experience
English
15 Awards
458 Recommendations

Home facts and features

Price details
List Price
Gross Taxes for 2026
$18,907
Home facts
Bedrooms
5
Full Bathrooms
5
Parking Spaces
58
Parking Details
Detached Garage, Open
Property Type
House
Lot Size
349 ft x 0 ft (9 ft²)
Depth
Frontage
349.0 feet
Year Built
Built in 1978 (48 yrs old)
Title
Freehold
Style
Other
Exterior Finish
Brick Veneer
Heating Type
Forced air, Natural gas
Cooling
Central air conditioning
Basement Details
Finished, Full
Features
Country residential, Southern exposure
Appliances
Dishwasher, Dryer, Refrigerator, Stove, Washer, Window Coverings
Community
Agent details
Primary Agent
Primary Broker
RE/MAX Escarpment Realty Inc.
Listing details
Days on REW
1 Day
MLS® Number
40876834
Source
Canadian Real Estate Association
Is this your listing? Help it to stand out.

Mortgage Calculator

provided by REW Digital Ltd
Estimated Payments
Purchase Price
Mortgage Total
Down Payment
Amortization
25 Years
Interest Rate
3.99%

Connect with our mortgage partner

Frank Mortgage

Frank Mortgage

Canada's No Fee Mortgage Marketplace

Online mortgage broker offering quick and simple access to Canada's top lenders – compare rates and complete your mortgage in a secure online environment

Connect with a mortgage expert

The displayed rates are provided as guidance only, are not guaranteed, or are to be considered an approval of credit. Approval will be based solely on your personal situation. You are encouraged to speak with a Mortgage Professional for the most accurate information and to determine your eligibility.

Property Insights

Guardian Angels Catholic Elementary School
  • Catholic
  • JK - 8
Millgrove Public School
  • Public
  • JK - 5
Waterdown District High School
  • Public
  • 9 - 12
Allan A Greenleaf Elementary School
  • Public
  • JK - 8
Flamborough Centre School
  • Public
  • JK - 8
Guy B Brown Elementary Public School
  • Public
  • JK - 8
Mary Hopkins Public School
  • Public
  • JK - 5
St. Thomas Catholic Elementary School
  • Catholic
  • JK - 8
Providence Christian School
  • Private
  • JK - 8
Woodview Learning Centre
  • Private
  • K - 10
School catchments and distances are intended to be used as reference only. To verify enrolment eligibility for a property, contact the school directly.Report Incorrect Info
Listing data is subject to copyright, disclaimer, and additional requirements from the data provider. See our Terms of Use for terms applicable to this listing. Listing data was last updated on 2026-11-06.
We use cookies and other technologies for functionality, security, and to provide you with a personalized experience on our online services. By continuing to use our online services, you agree to our Privacy Policy and Terms of Use. For information on how to adjust your privacy settings, visit our Cookie Policy.
Dismiss