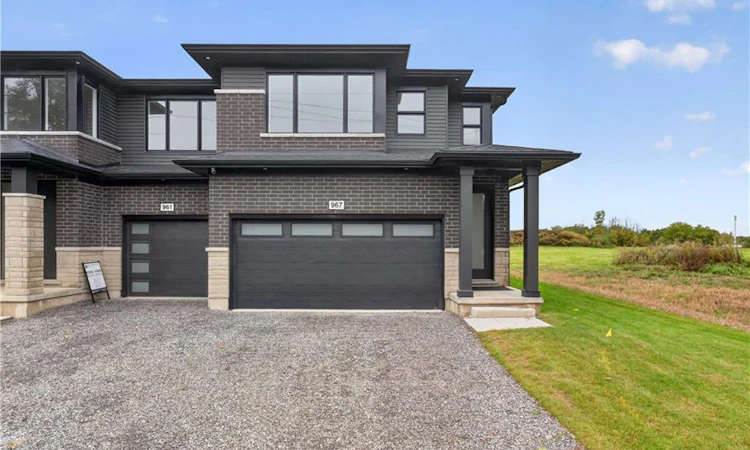
For Sale: 967 Clare Avenue, Pelham, ON - REW
Boost your listing
Listing featured. Your listing will be featured on REW.
View featured placement
$661,030
3 bd • 3 ba • 1755 sf • Townhouse

967 Clare AvenuePelham, ON, L3C 3C2

  • 3 Bed
  • 3 Bath
  • 1755 Sqft
  • Townhouse

About this home

Welcome to 967 Clare Avenue in Welland' s Harvest Oak community! This beautifully upgraded, brand-new home offers 1,755 square feet of thoughtfully designed living space, featuring 3 bedrooms, a versatile loft, and 3 bathrooms. With an impressive $46 , 130 in upgrades, this home combines modern style, quality finishes, and everyday functionality — all ready for you to move in! The open-concept main floor creates a seamless flow between the kitchen, dining area, and living room, making it ideal for entertaining and family living. The inviting living room fireplace adds warmth and character, while the upgraded kitchen features quartz countertops, an appliance package, and extended-height upper cabinets for added storage and a polished, contemporary look. A stylish backsplash completes the space. Upstairs, you'll find three well-appointed bedrooms, a versatile loft perfect for a home office, reading nook, or additional living space, and the convenience of second-floor laundry. The primary bedroom offers a private retreat with a walk-in closet and a 3-piece ensuite. Complete with a double-car garage and double-wide driveway, this home offers both comfort and practicality. With its extensive upgrades, modern layout, and move-in-ready convenience, 967 Clare Avenue is an exceptional opportunity to own a brand-new home in a growing Welland community, close to schools, parks, shopping, and everyday amenities.
Listed by: Elizabeth Szczepan, RE/MAX Escarpment Realty Inc.

Home facts and features

Price details
List Price
Home facts
Bedrooms
3
Full Bathrooms
2
Partial Bathrooms
1
Parking Spaces
4
Parking Details
Garage Door Opener, Attached Garage, Inside Entry
Property Type
Townhouse
Year Built
Built in 2026 (0 yrs old)
Style
Townhouse
Heating Type
Forced Air,Natural Gas
Basement Details
Full,Unfinished
Features
Alarm System, Auto Garage Door Remote(s), Electric, Family Room, Laundry Room, Rough-in Bath, Upper Level
Appliances
Built-in Microwave, Dishwasher, Dryer, Refrigerator, Washer
Agent details
Primary Agent
Primary Broker
RE/MAX Escarpment Realty Inc.
Listing details
Days on REW
2 Days
MLS® Number
40871437
Source
Information Technology Systems Ontario
Board
Cornerstone Association of REALTORS®
Is this your listing? Help it to stand out.

Mortgage Calculator

provided by REW Digital Ltd
Estimated Payments
Purchase Price
Mortgage Total
Down Payment
Amortization
25 Years
Interest Rate
3.99%

Connect with our mortgage partner

Frank Mortgage

Frank Mortgage

Canada's No Fee Mortgage Marketplace

Online mortgage broker offering quick and simple access to Canada's top lenders – compare rates and complete your mortgage in a secure online environment

Connect with a mortgage expert

The displayed rates are provided as guidance only, are not guaranteed, or are to be considered an approval of credit. Approval will be based solely on your personal situation. You are encouraged to speak with a Mortgage Professional for the most accurate information and to determine your eligibility.

Property Insights

Alexander Kuska KSG Catholic Elementary School
  • Catholic
  • JK - 8
Father Patrick H. Fogarty School
  • Catholic
  • 9 - 12
A K Wigg Public School
  • Public
  • JK - 8
ÉÉC du Sacré-Coeur-Welland
  • Catholic
  • JK - 8
Holy Name Catholic Elementary School
  • Catholic
  • JK - 8
Glynn A Green Public School
  • Public
  • JK - 8
St Kevin Catholic Elementary School
  • Catholic
  • JK - 8
St Alexander Catholic Elementary School
  • Catholic
  • JK - 8
Notre Dame College School
  • Catholic
  • 9 - 12
Collège Notre-Dame
  • Catholic
  • 9 - 12
School catchments and distances are intended to be used as reference only. To verify enrolment eligibility for a property, contact the school directly.Report Incorrect Info
Listing data is subject to copyright, disclaimer, and additional requirements from the data provider. See our Terms of Use for terms applicable to this listing. Listing data was last updated on 2026-10-16.
We use cookies and other technologies for functionality, security, and to provide you with a personalized experience on our online services. By continuing to use our online services, you agree to our Privacy Policy and Terms of Use. For information on how to adjust your privacy settings, visit our Cookie Policy.
Dismiss

