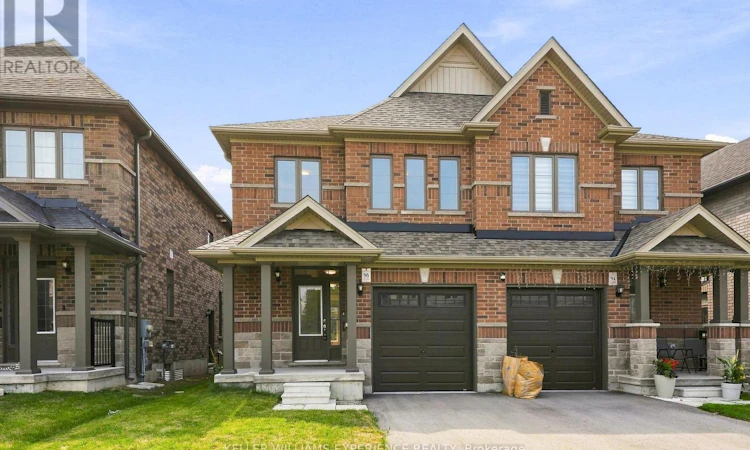
For Sale: 96 Sagewood Avenue, Barrie, ON - REW
Boost your listing
Listing featured. Your listing will be featured on REW.
View featured placement
$719,900
3 bd 3 ba 1500 - 1999 sf House

96 Sagewood AvenueBarrie, ON, L9J 0K5

Rural Barrie Southeast
  • 3 Bed
  • 3 Bath
  • 1500 - 1999 Sqft
  • House

About this home

BRAND NEW, NEVER-LIVED-IN SEMI-DETACHED HOME with quick closing available! Welcome to The Georgian Model, a beautifully finished home built by award-winning Deer Creek Fine Homes, known for exceptional craftsmanship and quality. This move-in-ready property offers the opportunity to enjoy all the benefits of a brand-new home without the wait of new construction. Ideally located just minutes from Costco, Park Place Shopping Centre, and only three minutes from the Barrie South GO Station, this commuter-friendly location also offers convenient access to Highway 400. Featuring three spacious bedrooms and two-and-a-half bathrooms, this home offers a bright, open-concept main floor with hardwood flooring, a spacious kitchen, and oversized windows with transom finishes that bring in an abundance of natural light. Premium upgrades include solid-surface kitchen countertops, oak stairs, additional pot lights, and thoughtfully selected finishes throughout. Set in a growing, family-friendly neighbourhood within walking distance to schools and approximately 10 minutes from Barrie's waterfront, shops, and restaurants, this property offers the perfect combination of modern living, convenience, and community. Brand new, never occupied, and ready for its new owners to call it home. (id:63626)
Listed by: DAVE WALKER, Salesperson, KELLER WILLIAMS EXPERIENCE REALTY

Home facts and features

Price details
List Price
Gross Taxes for 2025
$4,941
Home facts
Bedrooms
3
Full Bathrooms
2
Partial Bathrooms
1
Parking Spaces
2
Parking Details
Garage, Attached Garage
Property Type
House
Depth
91.9 feet
Frontage
24.7 feet
Title
Freehold
Exterior Finish
Brick
Heating Type
Forced air, Natural gas
Basement Details
Unfinished,
Community
Agent details
Primary Agent
DAVE WALKER
Primary Broker
KELLER WILLIAMS EXPERIENCE REALTY
Secondary Agent
GIOVANA PALOMBO
Secondary Broker
KELLER WILLIAMS EXPERIENCE REALTY
Listing details
Days on REW
1 Day
MLS® Number
S13684154
Source
Canadian Real Estate Association

Is this your listing? Help it to stand out.

Mortgage Calculator

Estimated Payments
Purchase Price
Mortgage Total
Down Payment
Amortization
25 Years
Interest Rate
3.99%

Connect with our mortgage partner

REW Money

REW Money

REW Money

Connect with a mortgage expert

The displayed rates are provided as guidance only, are not guaranteed, or are to be considered an approval of credit. Approval will be based solely on your personal situation. You are encouraged to speak with a Mortgage Professional for the most accurate information and to determine your eligibility.

Property Insights

Mapleview Heights Elementary School
  • Public
  • JK - 8
É Élém La Source
  • Public
  • JK - 6
St Peter's Secondary School
  • Catholic
  • 9 - 12
St. John Paul II School
  • Catholic
  • JK - 8
St Michael the Archangel Catholic Elementary School
  • Catholic
  • JK - 8
Warnica Public School
  • Public
  • JK - 8
Willow Landing Elementary School
  • Public
  • JK - 8
Hewitt's Creek Public School
  • Public
  • JK - 8
Saint Gabriel the Archangel Catholic School
  • Catholic
  • JK - 8
Algonquin Ridge Elementary School
  • Public
  • JK - 8
School catchments and distances are intended to be used as reference only. To verify enrolment eligibility for a property, contact the school directly.Report Incorrect Info
Listing data is subject to copyright, disclaimer, and additional requirements from the data provider. See our Terms of Use for terms applicable to this listing. Listing data was last updated on 2026-08-17.
We use cookies and other technologies for functionality, security, and to provide you with a personalized experience on our online services. By continuing to use our online services, you agree to our Privacy Policy and Terms of Use. For information on how to adjust your privacy settings, visit our Cookie Policy.
Dismiss

