For Sale: 95 Hyland Drive, Greater Sudbury, ON - REW
Boost your listing
Listing featured. Your listing will be featured on REW.
View featured placement
$499,900
3 bd 2 ba 700 - 1099 sf House
95 Hyland Drive
Street ViewDirections

95 Hyland DriveGreater Sudbury, ON, P3E 1R7

  • 3 Bed
  • 2 Bath
  • 700 - 1099 Sqft
  • House

About this home

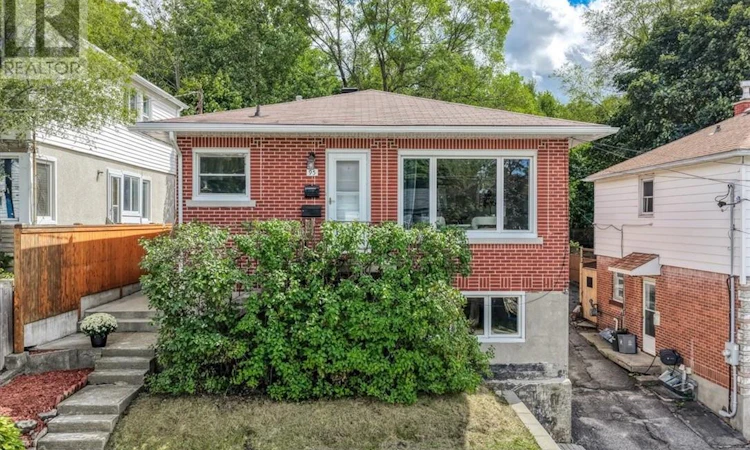
What if your first home could help pay for itself? Set in one of Sudbury’s most established and central neighbourhoods, this solid brick bungalow offers a rare opportunity to own a home, enjoy an incredible location, and generate additional INCOME—all in one! Legally zoned as a DUPLEX, the property features a bright two-bedroom main-floor unit with hardwood floors, crown moulding, a large sun-drenched living room, spacious kitchen, a recently updated bathroom and cozy, efficient hot water heating. The generous living space accommodates both living and dining areas, keeping family and guests connected. Fresh paint and new light fixtures add a clean, refreshed feel. The grade-level second unit offers the feel of a bright studio apartment rather than a traditional basement space. Large windows fill the space with natural light, while the generous eat-in kitchen, spacious living/bedroom area, PRIVATE entrance, and brand-new bathroom make it an appealing RENTAL opportunity. For a first-time buyer, live comfortably in the main-floor unit and rent the lower-level studio to help offset your monthly housing costs. For INVESTORS, this is an excellent addition to a rental portfolio in a desirable location. And then there’s the yard—a standout feature. The expansive, fenced backyard offers plenty of room to relax, entertain, gather around the firepit, or let the kids and family dog enjoy the outdoors. Backing onto trails, it puts year-round outdoor adventure right outside your door; with a detached GARAGE and storage shed adding even more practicality. LOCATION is everything here. Walk or bike to Bell Park, the Ramsey Lake Boardwalk and beaches, enjoy winter skating and summer concerts and festivals, or head downtown for local restaurants, shopping and entertainment. Top-notch schools are nearby, with transit right outside the door. A solid HOME, a fantastic neighbourhood, and an opportunity to make homeownership more attainable—or build your INVESTMENT PORTFOLIO! (id:63626)
Listed by: STACEY HANN, Salesperson, RE/MAX CROWN REALTY INC. (SUDBURY)

Home facts and features

Price details
List Price
Home facts
Bedrooms
3
Full Bathrooms
2
Parking Details
Detached Garage, Shared
Property Type
House
Lot Size
40 ft x 0 ft (120 ft²)
Depth
Frontage
40.0 feet
Title
Freehold
Style
Bungalow
Exterior Finish
Brick
Heating Type
Hot Water
Basement Details
Full
Agent details
Primary Agent
STACEY HANN
Primary Broker
RE/MAX CROWN REALTY INC. (SUDBURY)
Listing details
Days on REW
1 Day
MLS® Number
2130296
Source
Canadian Real Estate Association
Board
Sudbury Real Estate Board

Is this your listing? Help it to stand out.

Mortgage Calculator

Estimated Payments
Purchase Price
Mortgage Total
Down Payment
Amortization
25 Years
Interest Rate
3.99%

Connect with our mortgage partner

REW Money

REW Money

REW Money

Connect with a mortgage expert

The displayed rates are provided as guidance only, are not guaranteed, or are to be considered an approval of credit. Approval will be based solely on your personal situation. You are encouraged to speak with a Mortgage Professional for the most accurate information and to determine your eligibility.

Property Insights

Alexander Public School
  • Public
  • JK - 8
Mishko-deh-Wendam School
  • Public
  • 7 - 12
École publique Jeanne-Sauvé
  • Public
  • JK - 6
Princess Anne Public School
  • Public
  • JK - 8
St Francis Catholic School
  • Catholic
  • JK - 6
É Sép Saint-Denis
  • Catholic
  • JK - 8
Sudbury Secondary School
  • Public
  • 9 - 12
Marymount School
  • Catholic
  • 7 - 12
Lansdowne Public School
  • Public
  • JK - 8
Lockerby Comp School
  • Public
  • 9 - 12
School catchments and distances are intended to be used as reference only. To verify enrolment eligibility for a property, contact the school directly.Report Incorrect Info
Listing data is subject to copyright, disclaimer, and additional requirements from the data provider. See our Terms of Use for terms applicable to this listing. Listing data was last updated on 2026-09-11.
We use cookies and other technologies for functionality, security, and to provide you with a personalized experience on our online services. By continuing to use our online services, you agree to our Privacy Policy and Terms of Use. For information on how to adjust your privacy settings, visit our Cookie Policy.
Dismiss

