For Sale: 95 Gerald Crescent, London, ON - REW
Boost your listing
Listing featured. Your listing will be featured on REW.
View featured placement
$624,900
3 bd 3 ba 1500 - 1999 sf House

95 Gerald CrescentLondon, ON, N5Z 5A4

Glen Cairn
  • 3 Bed
  • 3 Bath
  • 1500 - 1999 Sqft
  • House

About this home

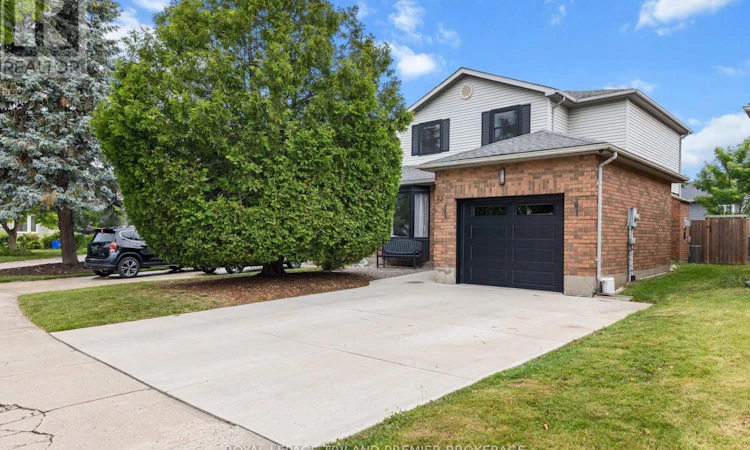
Welcome to this lovely two-storey family home in desirable South East London. Enter into the welcoming foyer through to the spacious main level offering a bright living room/dining room combo with a large bay window, an updated kitchen that was professionally renovated in 2024 featuring Dekton countertops (scratch, stain and heat resistant), tiled backsplash, stylish Café appliances, plumbing and electrical updates, and a picture window overlooking the backyard. Open to the kitchen, the generous dining area is warmed by a cozy gas fireplace and provides direct access to the fully fenced backyard and patio-perfect for entertaining or relaxing outdoors. A convenient 2-piece powder room and inside entry to the attached garage complete the main floor. Upstairs, you'll find three spacious bedrooms, a bright main 4-piece bathroom, and a generous primary suite featuring a large closet and private 3-piece updated ensuite. New flooring (2026) throughout adds a fresh, modern feel. The partially finished basement offers excellent potential for additional living space, family room/gym and storage space with laundry, allowing you to customize it to suit your family's needs. Other updates include: Windows/Patio Door (approx. 2023), fence (approx. 2021), ensuite shower (approx. 2021), front door (approx. 2020, concrete driveway (approx. 2019), Furnace and A/C (approx. 2017), New bathroom Toilets/sinks/faucets (approx. 2022), roof (approx. 2015). Situated in a family-friendly neighbourhood close to parks, schools, shopping, and amenities, and 401 access this move-in-ready home is one you won't want to miss. (id:63626)
Listed by: SCOTT PURDY, Broker of Record, ROYAL LEPAGE TRILAND PREMIER BROKERAGE

Home facts and features

Price details
List Price
Gross Taxes for 2025
$4,124
Home facts
Bedrooms
3
Full Bathrooms
2
Partial Bathrooms
1
Parking Spaces
3
Parking Details
Garage, Attached Garage
Property Type
House
Depth
95.3 feet
Frontage
38.6 feet
Title
Freehold
Exterior Finish
Brick, Vinyl siding
Heating Type
Forced air, Natural gas
Cooling
Central air conditioning
Basement Details
Partially finished,
Features
Fireplace(s), Flat site, Irregular lot size
Appliances
Dishwasher, Dryer, Microwave, Refrigerator, Stove, Washer
Community
Agent details
Primary Agent
SCOTT PURDY
Primary Broker
ROYAL LEPAGE TRILAND PREMIER BROKERAGE
Secondary Agent
RICHARD CANE
Secondary Broker
ROYAL LEPAGE TRILAND PREMIER BROKERAGE
Listing details
Days on REW
2 Days
MLS® Number
X13525682
Source
Canadian Real Estate Association
Board
London and St. Thomas Association of REALTORS®

Is this your listing? Help it to stand out.

Mortgage Calculator

Estimated Payments
Purchase Price
Mortgage Total
Down Payment
Amortization
25 Years
Interest Rate
3.99%

Connect with our mortgage partner

REW Money

REW Money

REW Money

Connect with a mortgage expert

The displayed rates are provided as guidance only, are not guaranteed, or are to be considered an approval of credit. Approval will be based solely on your personal situation. You are encouraged to speak with a Mortgage Professional for the most accurate information and to determine your eligibility.

Property Insights

St Sebastian School
  • Catholic
  • JK - 8
C C Carrothers Public School
  • Public
  • JK - 8
Glen Cairn Public School
  • Public
  • JK - 8
Ealing Public School
  • Public
  • JK - 8
Holy Cross School
  • Catholic
  • JK - 8
G A Wheable School
  • Public
  • K - 12
Princess Elizabeth Public School
  • Public
  • JK - 8
Trafalgar Public School
  • Public
  • JK - 8
Fairmont Public School
  • Public
  • JK - 8
B Davison Secondary School
  • Public
  • 9 - 12
School catchments and distances are intended to be used as reference only. To verify enrolment eligibility for a property, contact the school directly.Report Incorrect Info
Listing data is subject to copyright, disclaimer, and additional requirements from the data provider. See our Terms of Use for terms applicable to this listing. Listing data was last updated on 2026-07-08.

