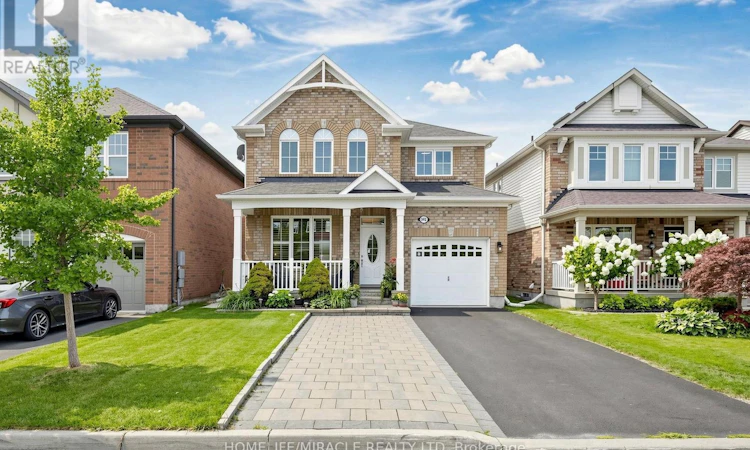
For Sale: 946 Whewell Trail, Milton, ON - REW
Boost your listing
Listing featured. Your listing will be featured on REW.
View featured placement
$949,000
4 bd 3 ba 1500 - 1999 sf House

946 Whewell TrailMilton, ON, L9T 8C5

Willmont
  • 4 Bed
  • 3 Bath
  • 1500 - 1999 Sqft
  • House

About this home

Absolutely Gorgeous 4 Bedrooms 3 Bathrooms Energy Star rated all-brick home with 4 car parking, is situated on a quiet street on a 34' wide lot. This carpet free home is tastefully upgraded throughout. Recent updates include professionally painted (2026), modern L.E.D lights (2026), newer bathroom vanities (2026), newer LG fridge (2025), new toilets in all bathrooms (2025), new central air-conditioner & new gas furnace (2024) with 10 years parts & labour warranty, large concrete patio in the backyard (2022), newer built-in microwave (2021), basement insulated with spray foam (2019), humidifier installed and owned hot water tank to name a few. Main floor has a modern open concept floor plan with 9' ceilings, wainscoting, rich hand-scraped Oak floors and California shutters. Chef's dream kitchen has granite counters, backsplash, centre island, upgraded white taller cabinets, large pantry, stainless steel appliances and breakfast area with walk-out to concrete patio in fully fenced backyard. Open concept family room is ideal for gatherings and entertaining. Separate dining room with hardwood floors and California shutters. Solid Oak staircase with upgraded pickets and railings leads you to the 4 bedrooms and a double-wide linen closet. All bedrooms with high quality laminate floors. The primary bedroom has a large walk-in closet and ensuite bathroom with upgraded seamless glass shower and a new vanity. Other 3 bedrooms are of good size. The unfinished basement has been insulated with spray foam to enhance the energy savings. There is a door from the house to the garage. No sidewalk in front of the house means a deep driveway which has been widened with interlocking to accommodate 3 cars outside plus 1 in the garage. All together you can park 4 cars at this property. Ideally located close to all amenities including schools, Milton Hospital, Milton Sports Centre, parks, shopping, public transport and only minutes away from Hwy 401 & Hwy 407. A must see property!!! (id:63626)
Listed by: Omer Malik, Broker, HOMELIFE/MIRACLE REALTY LTD, BROKERAGE

Home facts and features

Price details
List Price
Gross Taxes for 2026
$4,793
Home facts
Bedrooms
4
Full Bathrooms
2
Partial Bathrooms
1
Parking Spaces
4
Parking Details
Attached Garage, Garage
Property Type
House
Depth
88.6 feet
Frontage
34.1 feet
Title
Freehold
Exterior Finish
Brick
Heating Type
Forced air, Natural gas
Cooling
Central air conditioning
Basement Details
Unfinished, Full
Features
Carpet Free, Sump Pump
Appliances
Dishwasher, Dryer, Garage door opener, Garage door opener remote(s), Humidifier, Microwave, Refrigerator, Stove, Washer, Water Heater, Water meter
Community
Agent details
Primary Agent
Primary Broker
HOMELIFE/MIRACLE REALTY LTD, BROKERAGE
Listing details
Days on REW
1 Day
MLS® Number
W13681636
Source
Canadian Real Estate Association

Is this your listing? Help it to stand out.

Mortgage Calculator

Estimated Payments
Purchase Price
Mortgage Total
Down Payment
Amortization
25 Years
Interest Rate
3.99%

Connect with our mortgage partner

REW Money

REW Money

REW Money

Connect with a mortgage expert

The displayed rates are provided as guidance only, are not guaranteed, or are to be considered an approval of credit. Approval will be based solely on your personal situation. You are encouraged to speak with a Mortgage Professional for the most accurate information and to determine your eligibility.

Property Insights

Jean Vanier Catholic Secondary School
  • Catholic
  • 9 - 12
St. Benedict Elementary Catholic School
  • Catholic
  • JK - 8
Boyne Public School
  • Public
  • JK - 8
Anne J. MacArthur Public School
  • Public
  • JK - 8
Our Lady of Victory School
  • Catholic
  • JK - 8
P. L. Robertson Public School
  • Public
  • JK - 8
Escarpment View Public School
  • Public
  • JK - 8
Tiger Jeet Singh Public School
  • Public
  • JK - 8
Our Lady of Fatima Catholic Elementary School
  • Catholic
  • JK - 8
Our Lady of Fatima Catholic School
  • Catholic
  • JK - 8
School catchments and distances are intended to be used as reference only. To verify enrolment eligibility for a property, contact the school directly.Report Incorrect Info
Listing data is subject to copyright, disclaimer, and additional requirements from the data provider. See our Terms of Use for terms applicable to this listing. Listing data was last updated on 2026-08-17.
We use cookies and other technologies for functionality, security, and to provide you with a personalized experience on our online services. By continuing to use our online services, you agree to our Privacy Policy and Terms of Use. For information on how to adjust your privacy settings, visit our Cookie Policy.
Dismiss

