For Sale: 9417-91 County Road, Clearview, ON - REW
Boost your listing
Listing featured. Your listing will be featured on REW.
View featured placement
$2,999,000
5 bd • 5 ba • 3000 - 3499 sf • House

9417 91 County RoadClearview, ON, L0M 1H0

Rural Clearview
  • 5 Bed
  • 5 Bath
  • 3000 - 3499 Sqft
  • House

About this home

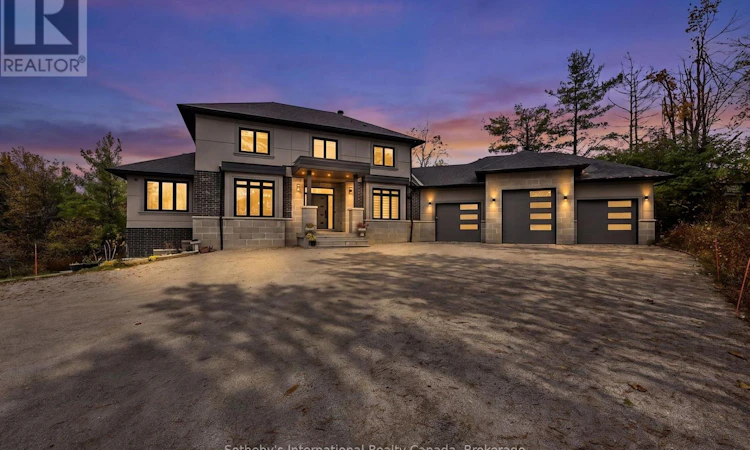
Set on just over three acres close to Devil's Glen and Duntroon Highlands, this custom built two storey, 6 bedroom home has quality finishes throughout. Nine-foot ceilings greet you in the front hall, rising to nineteen feet in the great room, where a floor to ceiling custom fireplace anchors a generous open plan layout with room for the whole family. The custom maple kitchen includes an island with seating, a bar sink, quartz counters, a walk-in pantry and a breakfast nook. Patio doors lead from the dining area down to the side yard, and the great room opens onto a spacious covered porch. An elegant wooden staircase with glass railings rises to an open loft on the second level. The main floor has engineered hardwood and large windows with custom blinds. It also offers a guest bedroom, currently used as an office, and a primary suite with a walk-in closet, five piece ensuite and patio doors to the covered porch. The triple car garage, with an extra height centre door, enters through a mud room with a separate laundry room and a two piece powder room off the hallway. Upstairs are three well proportioned bedrooms. One has its own three piece ensuite and the other two share a five piece bathroom, while the loft works well as a den or office. The lower level continues the nine-foot ceilings and walks out to a covered patio. It includes a guest bedroom with a three piece bathroom, a gym, a storage room and a large recreation room with a bar. (id:63626)
Listed by: EMMA BAKER, Broker, Sotheby's International Realty Canada

Home facts and features

Price details
List Price
Gross Taxes for 2026
$11,729
Home facts
Bedrooms
5
Full Bathrooms
4
Partial Bathrooms
1
Parking Spaces
13
Parking Details
Garage, Attached Garage
Property Type
House
Lot Size
316 ft x 435 ft (3.16 acres)
Depth
435.4 feet
Frontage
316.1 feet
Title
Freehold
Exterior Finish
Brick, Stucco
Heating Type
Forced air, Propane
Cooling
Central air conditioning
Basement Details
Finished, Walk out,
Features
Fireplace(s)
Appliances
Central Vacuum, Cooktop, Dishwasher, Dryer, Hood Fan, Oven, Refrigerator, Washer, Water Heater - Tankless
Community
Agent details
Primary Agent
Primary Broker
Sotheby's International Realty Canada
Listing details
Days on REW
1 Day
MLS® Number
S14087392
Source
Canadian Real Estate Association

Is this your listing? Help it to stand out.

Mortgage Calculator

provided by REW Digital Ltd
Estimated Payments
Purchase Price
Mortgage Total
Down Payment
Amortization
25 Years
Interest Rate
3.99%

Connect with our mortgage partner

Frank Mortgage

Frank Mortgage

Canada's No Fee Mortgage Marketplace

Online mortgage broker offering quick and simple access to Canada's top lenders – compare rates and complete your mortgage in a secure online environment

Connect with a mortgage expert

The displayed rates are provided as guidance only, are not guaranteed, or are to be considered an approval of credit. Approval will be based solely on your personal situation. You are encouraged to speak with a Mortgage Professional for the most accurate information and to determine your eligibility.

Property Insights

École Primaire Onslow (Onslow)
  • n/a
  • -
  • In Catchment
École De La Vallée-Des-Voyageurs (Sainte-Marie)
  • n/a
  • -
  • In Catchment
École De La Vallée-Des-Voyageurs (Notre-Dame-De-La-Joie)
  • n/a
  • -
  • In Catchment
École Au Coeur-Des-Collines (Sainte-Cécile)
  • n/a
  • -
  • In Catchment
École Secondaire Des Lacs
  • n/a
  • -
  • In Catchment
École Au Coeur-Des-Collines (La Pêche)
  • n/a
  • -
  • In Catchment
École Des Tournesols (Tournesols, Des)
  • n/a
  • -
  • In Catchment
École Internationale Du Village (Limoges)
  • n/a
  • -
  • In Catchment
École Internationale Du Village (Saint-Paul)
  • n/a
  • -
  • In Catchment
École Des Tournesols (Nouvelle École Primaire À Gatineau)
  • n/a
  • -
  • In Catchment
School catchments and distances are intended to be used as reference only. To verify enrolment eligibility for a property, contact the school directly.Report Incorrect Info
Listing data is subject to copyright, disclaimer, and additional requirements from the data provider. See our Terms of Use for terms applicable to this listing. Listing data was last updated on 2026-10-16.
We use cookies and other technologies for functionality, security, and to provide you with a personalized experience on our online services. By continuing to use our online services, you agree to our Privacy Policy and Terms of Use. For information on how to adjust your privacy settings, visit our Cookie Policy.
Dismiss

