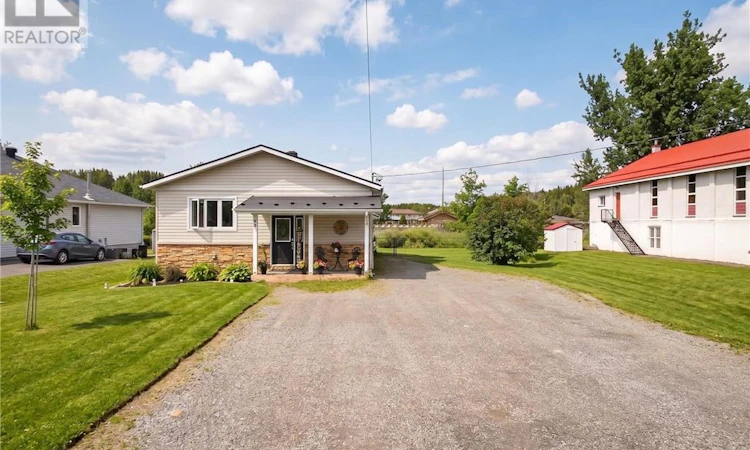
For Sale: 94 Hill Street, Greater Sudbury, ON - REW
Boost your listing
Listing featured. Your listing will be featured on REW.
View featured placement
$645,000
3 bd 3 ba 1100 - 1499 sf House

94 Hill StreetGreater Sudbury, ON, P0M 3C0

  • 3 Bed
  • 3 Bath
  • 1100 - 1499 Sqft
  • House

About this home

Rare riverfront gem! Experience the perfect blend of luxury and nature in this stunning 3-bedroom, 3-bathroom home situated on the scenic Wahnapitae River. The heart of the home features a bright, open-concept living area and a chef-inspired kitchen boasting rich maple cabinetry, a functional center island, and newer appliances. The kitchen is designed with the view in mind, offering a picturesque look at the waterfront right from the sink window. The primary suite serves as a private sanctuary with its own dedicated ensuite and spacious walk-in closet, while the main floor bathroom provides a spa-like retreat featuring integrated chromatherapy lighting and a built-in speaker system. The lower level adds incredible value and comfort, featuring a massive recreation room anchored by a cozy built-in electrical fire place, the perfect spot for family movie nights. This level also includes a dedicated workshop area for the hobbyist, an abundance of storage, and an additional versatile room that provides the perfect footprint for a quiet home office or creative studio. The exterior of the property is an entertainer’s dream, featuring a beautifully fenced-in yard that leads to your own private dock. Whether you enjoy boating, fishing, or swimming, this home offers direct river access just steps from your back door. After a day on the water, you can walk out onto the deck, unwind in the hot tub, or gather around the fire pit for starlit nights. Combining the tranquility of waterfront living with the convenience of being only 10 minutes from Costco, this property truly offers the best of both worlds. (id:63626)
Listed by: SARAH BOCK, Salesperson, ROYAL LEPAGE NORTH HERITAGE REALTY, BROKERAGE

Home facts and features

Price details
List Price
Home facts
Bedrooms
3
Full Bathrooms
2
Partial Bathrooms
1
Parking Details
Gravel
Property Type
House
Lot Size
105 ft x 0 ft (294 ft²)
Depth
Frontage
105.0 feet
Title
Freehold
Style
Bungalow
Exterior Finish
Vinyl siding
Heating Type
Forced air
Cooling
Central air conditioning
Basement Details
Full
Agent details
Primary Agent
SARAH BOCK
Primary Broker
ROYAL LEPAGE NORTH HERITAGE REALTY, BROKERAGE
Secondary Agent
LUC BOCK
Secondary Broker
ROYAL LEPAGE NORTH HERITAGE REALTY, BROKERAGE
Listing details
Days on REW
1 Day
MLS® Number
2130199
Source
Canadian Real Estate Association
Board
Sudbury Real Estate Board

Is this your listing? Help it to stand out.

Mortgage Calculator

Estimated Payments
Purchase Price
Mortgage Total
Down Payment
Amortization
25 Years
Interest Rate
3.99%

Connect with our mortgage partner

REW Money

REW Money

REW Money

Connect with a mortgage expert

The displayed rates are provided as guidance only, are not guaranteed, or are to be considered an approval of credit. Approval will be based solely on your personal situation. You are encouraged to speak with a Mortgage Professional for the most accurate information and to determine your eligibility.

Property Insights

École Primaire Onslow (Onslow)
  • n/a
  • -
  • In Catchment
École De La Vallée-Des-Voyageurs (Sainte-Marie)
  • n/a
  • -
  • In Catchment
École Au Coeur-Des-Collines (Sainte-Cécile)
  • n/a
  • -
  • In Catchment
École Secondaire Des Lacs
  • n/a
  • -
  • In Catchment
École Au Coeur-Des-Collines (La Pêche)
  • n/a
  • -
  • In Catchment
École De La Vallée-Des-Voyageurs (Notre-Dame-De-La-Joie)
  • n/a
  • -
  • In Catchment
École Primaire Wakefield
  • n/a
  • -
  • In Catchment
École Primaire Wakefield (Centre De Plein Air Wakefield)
  • n/a
  • -
  • In Catchment
École Primaire Poltimore (Poltimore)
  • n/a
  • -
  • In Catchment
École Des Tournesols (Nouvelle École Primaire À Gatineau)
  • n/a
  • -
  • In Catchment
School catchments and distances are intended to be used as reference only. To verify enrolment eligibility for a property, contact the school directly.Report Incorrect Info
Listing data is subject to copyright, disclaimer, and additional requirements from the data provider. See our Terms of Use for terms applicable to this listing. Listing data was last updated on 2026-09-09.
We use cookies and other technologies for functionality, security, and to provide you with a personalized experience on our online services. By continuing to use our online services, you agree to our Privacy Policy and Terms of Use. For information on how to adjust your privacy settings, visit our Cookie Policy.
Dismiss






