For Sale: 93 Vaughan Street, Guelph, ON - REW
Boost your listing
Listing featured. Your listing will be featured on REW.
View featured placement
$2,099,000
0 bd • 0 ba • 1971 sf • Multifamily

93 Vaughan StreetGuelph, ON, N1G 0B3

Hanlon Industrial
  • 0 Bed
  • 0 Bath
  • 1971 Sqft
  • Multifamily

About this home

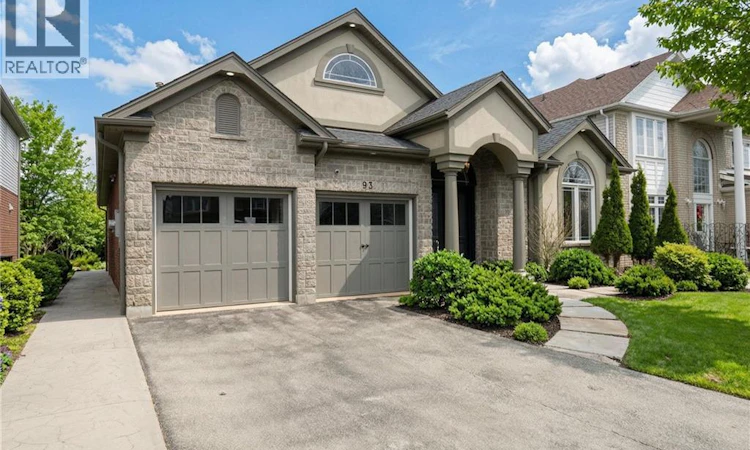
Rare turnkey two unit south end Guelph investment with a custom Reid’s Heritage “Woodmeyer” bungalow with two fully furnished rental units, backing onto Preservation Park and 27 hectares of protected forest and trails, five minutes to groceries, coffee and the University of Guelph, and about ten minutes to the 401. Nearly 3,900 sqft. of finished space across two levels. The main floor suite opens through a columned stone portico and 11 foot foyer into a vaulted great room with linear fireplace, built-ins and floor to ceiling windows. The kitchen is fully equipped for premium tenants, white cabinetry, quartz island with seating, marble backsplash, stainless Thermidor refrigeration and a Thermidor Pro Series gas range, flowing into a dining area with sliders to a covered composite deck with outdoor seating, ceiling fan and TV. The primary bedroom has an arched window and custom walk-in, two further main floor bedrooms complete this level. Downstairs is a self contained walkout suite with its own kitchen including range, fridge, sink and peninsula, living area, stacked laundry, bedrooms and bath, plus French doors to a covered patio and interlocking courtyard. Separate lower access supports true two unit use. Originally built and registered with an accessory self contained suite. Both units are offered furnished at $5,885 per month for the Upper, and $4,995 for the lower. Stone and stucco bungalow exterior, double garage, and a rear yard that drops to parkland. A ready dual income asset in a location tenants do not leave lightly. (id:63626)
Listed by: Mitch Taylor, Salesperson, EXP REALTY

Home facts and features

Price details
List Price
Gross Taxes for 2026
$6,708
Home facts
Bedrooms
0
Full Bathrooms
0
Parking Spaces
6
Parking Details
Attached Garage
Property Type
Multifamily
Depth
Frontage
50.0 feet
Title
Freehold
Exterior Finish
Stone, Stucco, Hardboard, Brick Veneer
Heating Type
Natural gas
Cooling
Central air conditioning
Basement Details
Finished, Full
Features
Automatic Garage Door Opener, Conservation/green belt, Sump Pump
Appliances
Central Vacuum, Garage door opener, Microwave, Oven - Built-In, Sauna, Water purifier, Water softener, Window Coverings
Community
Agent details
Primary Agent
Mitch Taylor
Primary Broker
EXP REALTY
Listing details
Days on REW
1 Day
MLS® Number
40862793
Source
Canadian Real Estate Association

Is this your listing? Help it to stand out.

Mortgage Calculator

Estimated Payments
Purchase Price
Mortgage Total
Down Payment
Amortization
25 Years
Interest Rate
3.99%

Connect with our mortgage partner

Frank Mortgage

Frank Mortgage

Canada's No Fee Mortgage Marketplace

Online mortgage broker offering quick and simple access to Canada's top lenders – compare rates and complete your mortgage in a secure online environment

Connect with a mortgage expert

The displayed rates are provided as guidance only, are not guaranteed, or are to be considered an approval of credit. Approval will be based solely on your personal situation. You are encouraged to speak with a Mortgage Professional for the most accurate information and to determine your eligibility.

Property Insights

St Paul Catholic School
  • Catholic
  • JK - 8
Rickson Ridge Public School
  • Public
  • JK - 8
Westminster Woods Public School
  • Public
  • JK - 8
Sir Isaac Brock Public School
  • Public
  • JK - 8
St Ignatius of Loyola Catholic School
  • Catholic
  • JK - 8
Bishop Macdonell Catholic Secondary School
  • Catholic
  • 9 - 12
St Michael Catholic School
  • Catholic
  • JK - 8
Ecole Arbour Vista Public School
  • Public
  • JK - 8
Jean Little Public School
  • Public
  • JK - 8
Fred A Hamilton Public School
  • Public
  • JK - 6
School catchments and distances are intended to be used as reference only. To verify enrolment eligibility for a property, contact the school directly.Report Incorrect Info
Listing data is subject to copyright, disclaimer, and additional requirements from the data provider. See our Terms of Use for terms applicable to this listing. Listing data was last updated on 2026-10-05.
We use cookies and other technologies for functionality, security, and to provide you with a personalized experience on our online services. By continuing to use our online services, you agree to our Privacy Policy and Terms of Use. For information on how to adjust your privacy settings, visit our Cookie Policy.
Dismiss

