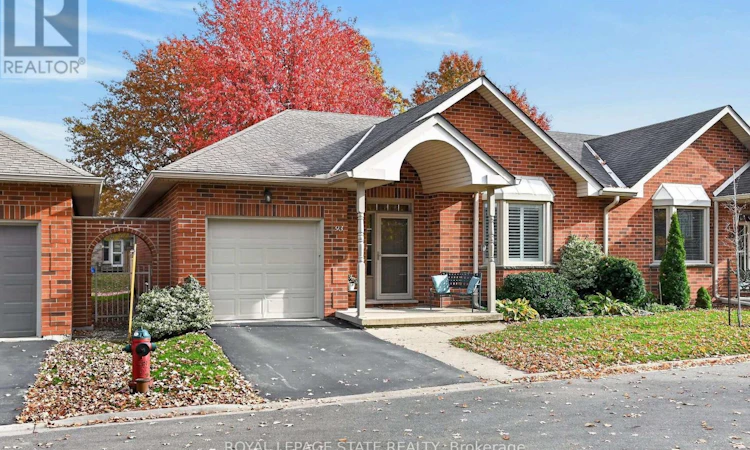
For Sale: 93 Jenifer Drive, Hamilton, ON - REW
Boost your listing
Listing featured. Your listing will be featured on REW.
View featured placement
$720,000
2 bd • 2 ba • 1400 - 1598 sf • Townhouse

93 Jenifer DriveHamilton, ON, L0R 1W0

Twenty Place
  • 2 Bed
  • 2 Bath
  • 1400 - 1598 Sqft
  • Townhouse

About this home

Welcome to 93 Jenifer Drive in popular Twenty Place, an adult community offering carefree living and a wonderful range of amenities. One of the largest units available, this home features 1,431 sq. ft. of main-floor living space, two bedrooms, two full baths and a partially finished basement. The living and dining rooms are bright and inviting, with soaring ceilings, a gas fireplace and sunny windows overlooking green space, mature trees and thoughtfully landscaped grounds.Pocket doors from the mudroom, open to the white kitchen, complete with pantry and dinette. Sliding doors lead from the dinette to a spacious deck-perfect for enjoying the outdoors. Main-floor laundry off the garage doubles as a convenient mudroom, with useful closet space. The partially finished basement offers a hobby room, workshop and a generous unfinished area with plenty of potential for storage or your own ideas. The wider garage than the norm with an extra 10.2 inches, allowing easier access to your car than most.One of the quietest street in the Community with no through access!! and convenient guest parking steps away.Enjoy the benefits of community living, with many exterior maintenance needs taken care of. Recent upgrades in the community include windows, a sliding door, fences, roof and roads, among others. The clubhouse features a library, exercise room, sauna, pool, courts and more. Come enjoy the lifestyle at Twenty Place! (id:63626)
Listed by: Margaret Reid, Salesperson, Royal LePage State Realty Inc.

Home facts and features

Price details
List Price
Gross Taxes for 2026
$5,196
Strata Maintenance Fees
$653 Monthly
Home facts
Bedrooms
2
Full Bathrooms
2
Parking Spaces
2
Parking Details
Attached Garage, Garage
Property Type
Townhouse
Title
Condo/Strata
Style
Bungalow
Exterior Finish
Brick, Aluminum siding
Heating Type
Forced air, Natural gas
Cooling
Central air conditioning
Basement Details
Partially finished, Full
Features
Fireplace(s), In suite Laundry, Level
Appliances
Dishwasher, Dryer, Garage door opener remote(s), Hood Fan, Refrigerator, Stove, Washer
Community
Agent details
Primary Agent
Margaret Reid
Primary Broker
Royal LePage State Realty Inc.
Listing details
Days on REW
1 Day
MLS® Number
X14146988
Source
Canadian Real Estate Association
Is this your listing? Help it to stand out.

Mortgage Calculator

provided by REW Digital Ltd
Estimated Payments
Purchase Price
Mortgage Total
Down Payment
Amortization
25 Years
Interest Rate
3.99%

Connect with our mortgage partner

Frank Mortgage

Frank Mortgage

Canada's No Fee Mortgage Marketplace

Online mortgage broker offering quick and simple access to Canada's top lenders – compare rates and complete your mortgage in a secure online environment

Connect with a mortgage expert

The displayed rates are provided as guidance only, are not guaranteed, or are to be considered an approval of credit. Approval will be based solely on your personal situation. You are encouraged to speak with a Mortgage Professional for the most accurate information and to determine your eligibility.

Property Insights

Corpus Christi Catholic Elementary School
  • Catholic
  • JK - 8
St. Thérèse of Lisieux Catholic Elementary School
  • Catholic
  • JK - 8
Hamilton District Christian Private Scho
  • Private
  • 9 - 12
St. Thomas More Catholic Secondary School
  • Catholic
  • 9 - 12
Helen Detwiler Junior Elementary School
  • Public
  • JK - 8
St. Marguerite d'Youville Catholic Elementary School
  • Catholic
  • JK - 8
Ray Lewis Elementary School
  • Public
  • JK - 8
James MacDonald Public School
  • Public
  • JK - 6
Tiffany Hills Elementary Public School
  • Public
  • JK - 8
R A Riddell Public School
  • Public
  • JK - 8
School catchments and distances are intended to be used as reference only. To verify enrolment eligibility for a property, contact the school directly.Report Incorrect Info
Listing data is subject to copyright, disclaimer, and additional requirements from the data provider. See our Terms of Use for terms applicable to this listing. Listing data was last updated on 2026-11-04.
We use cookies and other technologies for functionality, security, and to provide you with a personalized experience on our online services. By continuing to use our online services, you agree to our Privacy Policy and Terms of Use. For information on how to adjust your privacy settings, visit our Cookie Policy.
Dismiss