For Sale: 9296 8 Concession, Uxbridge, ON - REW
Boost your listing
Listing featured. Your listing will be featured on REW.
View featured placement
$1,649,900
4 bd 3 ba 2500 - 3000 sf House

9296 8th ConcessionUxbridge, ON, L9P 1R3

Rural Uxbridge
  • 4 Bed
  • 3 Bath
  • 2500 - 3000 Sqft
  • House

About this home

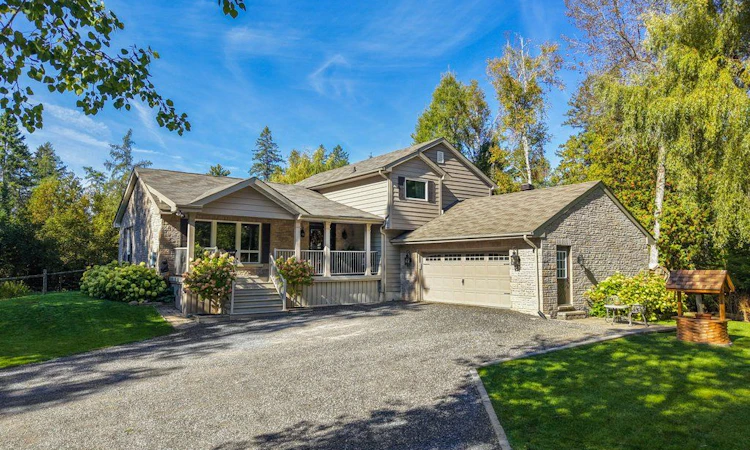
Tucked away at the end of a quiet dead-end street just minutes from Uxbridge, this exceptional 4-bedroom home sits on a breathtaking 7.6-acre forested property, offering the kind of privacy and serenity that's increasingly hard to find. Surrounded by mature trees with approximately 1.5 acres beautifully landscaped around the home and driveway, this property delivers the perfect balance of nature and usability. Lovingly maintained and thoughtfully updated with approximately $160,000 in improvements, the home is truly move-in ready with a focus on comfort, efficiency, and low-maintenance living. The renovated kitchen and welcoming front porch addition set the tone for a home that blends modern updates with warm, inviting spaces. Large windows bring in natural light and showcase peaceful views of the surrounding forest from nearly every room. Step outside and enjoy a setting that feels like your own private retreat, with no through traffic and complete tranquility. The insulated and drywalled garage / shop offers excellent flexibility for hobbyists, storage, or a workspace, and has a separate propane furnace for cool days. This property also benefits from reduced property taxes due to the environmental protection, adding long-term value to an already rare offering. With a dug well continuously fed by an underground spring, you'll have a reliable and natural water source year-round. If you've been searching for space, privacy, and a home that has been meticulously cared for inside and out, this one stands out as a truly special opportunity. Many updates including: Lennox high-efficiency furnace ('14), Heat pump ('14), Gas generator wired into electrical panel ('19), Water pump & pressure tank ('23), HWT ('23), Kitchen remodel ('14), Front porch addition ('14), Roof, eaves, soffit & fascia replaced ('17), Approx. 9-year-old shingles, Insulation upgraded in house & garage ('18), Windows ('18), New front door ('20), Driveway resurfaced ('23), Garage door opener ('26).
Listed by: Stacy Kearley, Salesperson, RE/MAX ALL-STARS REALTY INC.

Home facts and features

Price details
List Price
Gross Taxes for 2025
$4,546
Home facts
Bedrooms
4
Full Bathrooms
3
Parking Spaces
12
Parking Details
Private
Property Type
House
Lot Size
278 ft x 1148 ft (7.33 acres)
Depth
1148.49
Frontage
278.15
Exterior Finish
Stone, Wood
Heating Type
Heat Pump, Propane
Cooling
Central Air
Basement Details
Partially Finished
Community
Agent details
Primary Agent
Stacy Kearley
Primary Broker
RE/MAX ALL-STARS REALTY INC.
Listing details
Days on REW
78 Days
Property Views
25
MLS® Number
N13074890
Source
Toronto Real Estate Board
Is this your listing? Help it to stand out.

Mortgage Calculator

Estimated Payments
Purchase Price
Mortgage Total
Down Payment
Amortization
25 Years
Interest Rate
3.99%

Connect with our mortgage partner

REW Money

REW Money

REW Money

Connect with a mortgage expert

The displayed rates are provided as guidance only, are not guaranteed, or are to be considered an approval of credit. Approval will be based solely on your personal situation. You are encouraged to speak with a Mortgage Professional for the most accurate information and to determine your eligibility.

Property Insights

École Communautaire Ernest-Lang
  • n/a
  • K - 8
  • In Catchment
École Saint-Jacques
  • n/a
  • K - 8
  • In Catchment
Saint Mary's Academy
  • n/a
  • K - 12
  • In Catchment
Carrefour De La Jeunesse
  • n/a
  • K - 8
  • In Catchment
Cité Des Jeunes
  • n/a
  • 9 - 12
  • In Catchment
École Notre-Dame
  • n/a
  • K - 8
  • In Catchment
Cité Des Jeunes A.-M.-Sormany
  • n/a
  • 9 - 12
  • In Catchment
École Régionale Saint-Basile
  • n/a
  • K - 8
  • In Catchment
École Mgr-Matthieu-Mazerolle
  • n/a
  • K - 8
  • In Catchment
École Régionale Sainte-Anne
  • n/a
  • K - 8
  • In Catchment
School catchments and distances are intended to be used as reference only. To verify enrolment eligibility for a property, contact the school directly.Report Incorrect Info
Listing data is subject to copyright, disclaimer, and additional requirements from the data provider. See our Terms of Use for terms applicable to this listing. Listing data was last updated on 2026-07-19.

