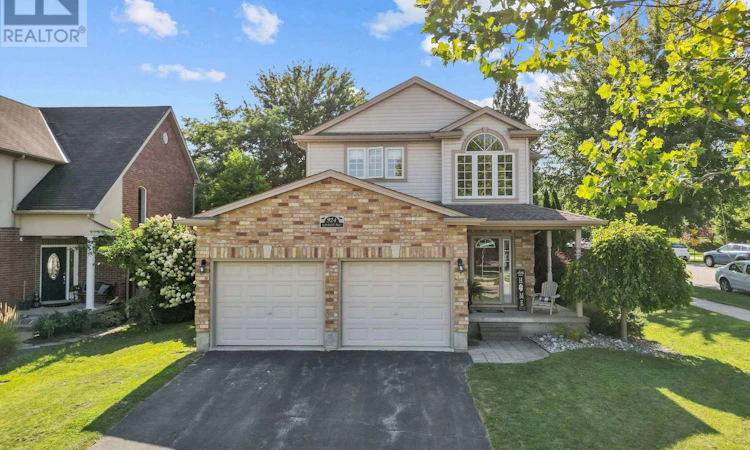
For Sale: 924 Garibaldi Avenue, London, ON - REW
Boost your listing
Listing featured. Your listing will be featured on REW.
View featured placement
$699,000
3 bd 3 ba 2000 - 2499 sf House
924 Garibaldi Avenue
Street ViewDirections

924 Garibaldi AvenueLondon, ON, N5X 4J8

Uplands
  • 3 Bed
  • 3 Bath
  • 2000 - 2499 Sqft
  • House

About this home

Offering over 2,000 sq ft above grade on a generous corner lot in the desirable Uplands neighbourhood in North London, this 3-bedroom, 2-storey home combines comfortable family living with a truly unique and flexible setup. The main level features a bright kitchen with extensive cabinetry, stainless steel appliances, tile flooring and a large peninsula with breakfast-bar seating, opening into the dining area with direct access to the backyard. The spacious living room is filled with natural light and centred around a natural gas fireplace, while main-floor laundry and a powder room add everyday convenience. Upstairs, the oversized primary bedroom includes a large walk-in closet and 4-piece ensuite with a separate shower and corner soaker tub, alongside two additional bedrooms, another full bathroom and a separate office or flex room. The full unfinished basement offers nearly 1,000 sq ft of additional space for storage, recreation, a home gym or future finishing. One of the home's standout features is the attached garage, thoughtfully divided so that approximately half is currently configured as a fully functional dog grooming space complete with grooming area, wash tub, cabinetry, counter space, kennel area and reception-style setup. The remaining portion continues to provide garage and storage space with interior access to the home. Outside, the fenced backyard is beautifully established with mature landscaping, an abundance of perennials, a garden shed and a stamped concrete patio offering plenty of space to relax or entertain. With parking for up to five vehicles and a location close to schools, public transit, Stoney Creek ymca, Masonville mall and more, this is a home that offers space, flexibility and a setup you simply do not see every day. (id:63626)
Listed by: Georgia Tusch, Broker, EXP REALTY

Home facts and features

Price details
List Price
Gross Taxes for 2026
$5,387
Home facts
Bedrooms
3
Full Bathrooms
2
Partial Bathrooms
1
Parking Spaces
5
Parking Details
Attached Garage, Garage
Property Type
House
Depth
109.1 feet
Frontage
59.7 feet
Title
Freehold
Exterior Finish
Brick, Vinyl siding
Heating Type
Forced air, Natural gas
Cooling
Central air conditioning
Basement Details
Unfinished, Full
Features
Fireplace(s), Irregular lot size
Appliances
Dishwasher, Dryer, Refrigerator, Stove, Washer, Water meter
Community
Agent details
Primary Agent
Primary Broker
EXP REALTY
Secondary Agent
LINDS MODRZYNSKI
Secondary Broker
EXP REALTY
Tertiary Agent
Paisley Smith
Tertiary Broker
EXP REALTY
Listing details
Days on REW
1 Day
MLS® Number
X13712756
Source
Canadian Real Estate Association
Board
London and St. Thomas Association of REALTORS®

Is this your listing? Help it to stand out.

Mortgage Calculator

Estimated Payments
Purchase Price
Mortgage Total
Down Payment
Amortization
25 Years
Interest Rate
3.99%

Connect with our mortgage partner

REW Money

REW Money

REW Money

Connect with a mortgage expert

The displayed rates are provided as guidance only, are not guaranteed, or are to be considered an approval of credit. Approval will be based solely on your personal situation. You are encouraged to speak with a Mortgage Professional for the most accurate information and to determine your eligibility.

Property Insights

Mother Teresa Catholic Secondary School
  • Catholic
  • 9 - 12
Jack Chambers Public School
  • Public
  • JK - 8
Stoney Creek Public School
  • Public
  • JK - 8
A B Lucas Secondary School
  • Public
  • 9 - 12
Stoneybrook Public School
  • Public
  • JK - 8
Northridge Public School
  • Public
  • JK - 8
St Mark School
  • Catholic
  • JK - 8
St. Kateri School
  • Catholic
  • JK - 8
Masonville Public School
  • Public
  • JK - 8
St Catherine of Siena School
  • Catholic
  • JK - 8
School catchments and distances are intended to be used as reference only. To verify enrolment eligibility for a property, contact the school directly.Report Incorrect Info
Listing data is subject to copyright, disclaimer, and additional requirements from the data provider. See our Terms of Use for terms applicable to this listing. Listing data was last updated on 2026-08-26.
We use cookies and other technologies for functionality, security, and to provide you with a personalized experience on our online services. By continuing to use our online services, you agree to our Privacy Policy and Terms of Use. For information on how to adjust your privacy settings, visit our Cookie Policy.
Dismiss

