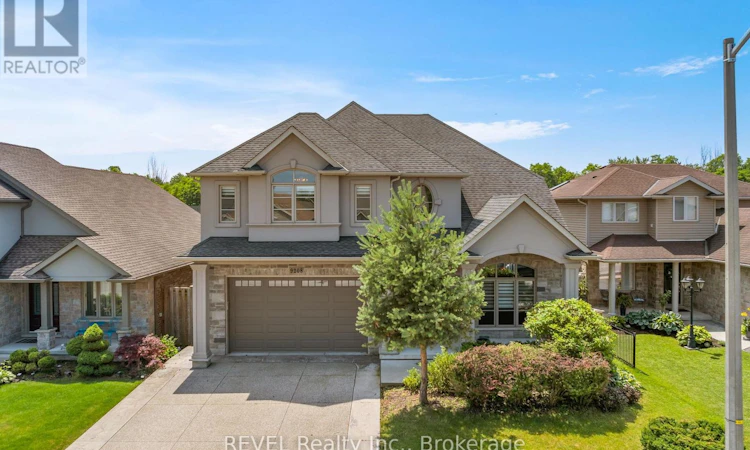
For Sale: 9208 Hendershot Boulevard, Niagara Falls, ON - REW
Boost your listing
Listing featured. Your listing will be featured on REW.
View featured placement
$1,095,000
5 bd 4 ba 2500 - 2999 sf House

9208 Hendershot BoulevardNiagara Falls, ON, L2H 0E3

  • 5 Bed
  • 4 Bath
  • 2500 - 2999 Sqft
  • House

About this home

Welcome to Fernwood Estates, one of Niagara Falls' most desirable family neighbourhoods, where a neighbourhood park is just steps away and schools, shopping, restaurants and quick highway access make everyday living exceptionally convenient. Custom built by one of Niagara's respected high-end builders, recognized for quality craftsmanship and premium finishes, this home offers over 4,000 sq. ft. of finished living space with 3+2 bedrooms, 3.5 bathrooms and a thoughtfully designed floor plan. The stone and stucco exterior, professionally landscaped grounds, exposed aggregate concrete driveway and in-ground sprinkler system create exceptional curb appeal. Inside, 10-foot ceilings and expansive windows fill the main floor with natural light. The chef-inspired kitchen features granite countertops, under-cabinet lighting and an oversized nearly 10-foot island that opens to the family room with a coffered ceiling and gas fireplace. An extra-wide oak staircase with iron spindles adds timeless character, while the custom mudroom with built-in shelving, storage, closet and desk keeps everyday life organized. Upstairs, the spacious primary suite features vaulted ceilings, two walk-in closets and a designer ensuite. Convenient second-floor laundry and abundant storage throughout enhance the home's everyday functionality. The fully finished basement with 9-foot ceilings offers two additional bedrooms, a full bathroom and versatile living space for extended family, guests, a home office, gym or recreation room. Enjoy a covered deck with pot lights overlooking the lower concrete patio and a private backyard with no rear neighbours, creating an ideal setting for relaxing or entertaining. Every detail of this custom-built home reflects quality, comfort and thoughtful design. (id:63626)
Listed by: Nadia Ali, Broker, REVEL Realty Inc., Brokerage

Home facts and features

Price details
List Price
Gross Taxes for 2025
$8,648
Home facts
Bedrooms
5
Full Bathrooms
3
Partial Bathrooms
1
Parking Spaces
4
Parking Details
Attached Garage, Garage
Property Type
House
Depth
111 feet
Frontage
50.0 feet
Title
Freehold
Exterior Finish
Brick, Stone
Heating Type
Forced air, Natural gas
Cooling
Central air conditioning
Basement Details
Finished,
Features
Fireplace(s)
Appliances
Blinds, Dishwasher, Dryer, Garage door opener, Garage door opener remote(s), Refrigerator, Stove, Washer, Water softener
Agent details
Primary Agent
Nadia Ali
Primary Broker
REVEL Realty Inc., Brokerage
Listing details
Days on REW
16 Days
Property Views
44
MLS® Number
X13536234
Source
Canadian Real Estate Association
Board
Niagara Association of REALTORS®

Is this your listing? Help it to stand out.

Mortgage Calculator

Estimated Payments
Purchase Price
Mortgage Total
Down Payment
Amortization
25 Years
Interest Rate
3.99%

Connect with our mortgage partner

REW Money

REW Money

REW Money

Connect with a mortgage expert

The displayed rates are provided as guidance only, are not guaranteed, or are to be considered an approval of credit. Approval will be based solely on your personal situation. You are encouraged to speak with a Mortgage Professional for the most accurate information and to determine your eligibility.

Property Insights

Forestview Public School
  • Public
  • JK - 8
Cardinal Newman Catholic Elementary School
  • Catholic
  • JK - 8
Westlane Secondary School
  • Public
  • 9 - 12
Kate S Durdan Public School
  • Public
  • JK - 8
Loretto Catholic Elementary School
  • Catholic
  • JK - 8
Saint Michael Catholic High School
  • Catholic
  • 9 - 12
Greendale Public School
  • Public
  • JK - 8
St Vincent de Paul Catholic Elementary School
  • Catholic
  • JK - 8
Our Lady of Mount Carmel Catholic Elementary School
  • Catholic
  • JK - 8
Princess Margaret Public School
  • Public
  • JK - 8
School catchments and distances are intended to be used as reference only. To verify enrolment eligibility for a property, contact the school directly.Report Incorrect Info
Listing data is subject to copyright, disclaimer, and additional requirements from the data provider. See our Terms of Use for terms applicable to this listing. Listing data was last updated on 2026-07-23.

