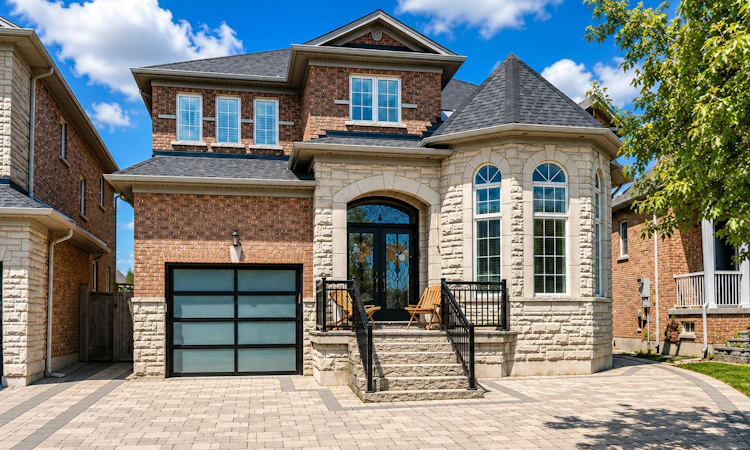
For Sale: 92 Riverwalk Drive W, Markham, ON - REW
Boost your listing
Listing featured. Your listing will be featured on REW.
View featured placement
$999,999
3 bd 4 ba 2000 - 2500 sf House

92 W Riverwalk DriveMarkham, ON, L6B 0B9

Box Grove
  • 3 Bed
  • 4 Bath
  • 2000 - 2500 Sqft
  • House

About this home

Welcome to 92 Riverwalk Dr, an exceptional 3-bedroom home overlooking the park in sought-after Box Grove! Lovingly maintained by the original owners, this upgraded Starlane-built residence offers model-home style, abundant natural light and a spacious open-concept layout. The grand double-door entry leads to 9-ft main-floor ceilings, a dramatic cathedral ceiling, hardwood floors, California shutters and pot lights throughout the main level. The showpiece custom kitchen features an oversized porcelain island, matching countertops and backsplash, contemporary cabinetry, pendant lighting and premium built-in fingerprint-resistant black stainless-steel appliances, including a gas range. The inviting family room includes a built-in home theatre system. Main-floor laundry and direct garage access add everyday convenience. Upstairs are 3 generous bedrooms, including a beautiful primary retreat with walk-in closet and private ensuite featuring a Jacuzzi tub. The finished basement is made for entertaining, with a large recreation area, second kitchen, laminate flooring, surround sound and an included 80-inch TV. A versatile 15' x 9' lower-level room offers flexible space for guests, an office, gym or playroom. Enjoy front and rear interlocking plus a private driveway with parking for up to 3 vehicles. New roof (2025) and new furnace. Steps to David Suzuki P.S. and close to shopping, Hwy 407, Markham Stouffville Hospital and Rouge National Urban Park trails. A rare opportunity for upgraded family living in one of Markham's most desirable communities!
Listed by: Rushdi Rauf, Salesperson, CENTURY 21 INNOVATIVE REALTY INC.

Home facts and features

Price details
List Price
Gross Taxes for 2025
$5,582
Home facts
Bedrooms
3
Full Bathrooms
4
Parking Spaces
4
Property Type
House
Lot Size
38 ft x 106 ft (4058 ft²)
Depth
106.63
Frontage
38.06
Exterior Finish
Brick
Heating Type
Forced Air, Gas
Cooling
Central Air
Basement Details
Finished
Features
Carbon Monoxide Detectors, Other, Park, Place Of Worship, Public Transit, Smoke Detector
Amenities
Other
Community
Agent details
Primary Agent
Rushdi Rauf
Primary Broker
CENTURY 21 INNOVATIVE REALTY INC.
Secondary Agent
Riyaz Rauf
Secondary Broker
CENTURY 21 INNOVATIVE REALTY INC.
Listing details
Days on REW
4 Days
MLS® Number
N13574536
Source
Toronto Real Estate Board
Is this your listing? Help it to stand out.

Mortgage Calculator

Estimated Payments
Purchase Price
Mortgage Total
Down Payment
Amortization
25 Years
Interest Rate
3.99%

Connect with our mortgage partner

REW Money

REW Money

REW Money

Connect with a mortgage expert

The displayed rates are provided as guidance only, are not guaranteed, or are to be considered an approval of credit. Approval will be based solely on your personal situation. You are encouraged to speak with a Mortgage Professional for the most accurate information and to determine your eligibility.

Property Insights

David Suzuki Public School
  • Public
  • JK - 8
Legacy Public School
  • Public
  • JK - 8
Boxwood Public School
  • Public
  • JK - 8
Sir Richard W Scott Catholic Elementary School
  • Catholic
  • JK - 8
Cedarwood Public School
  • Public
  • JK - 8
William Armstrong Public School
  • Public
  • JK - 8
Ellen Fairclough Public School
  • Public
  • JK - 8
Blessed Pier Giorgio Frassati Catholic School
  • Catholic
  • JK - 8
Markham Gateway Public School
  • Public
  • JK - 8
Academic Vision
  • Private
  • 9 - 12
School catchments and distances are intended to be used as reference only. To verify enrolment eligibility for a property, contact the school directly.Report Incorrect Info
Listing data is subject to copyright, disclaimer, and additional requirements from the data provider. See our Terms of Use for terms applicable to this listing. Listing data was last updated on 2026-07-19.

