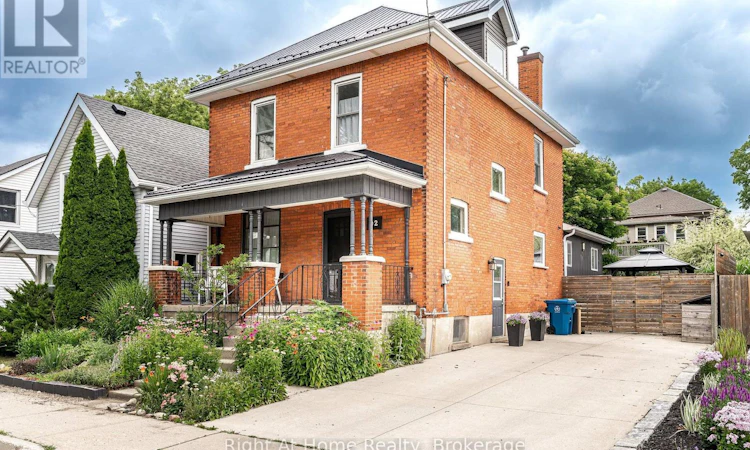
For Sale: 92 Rebecca Street, Stratford, ON - REW
Boost your listing
Listing featured. Your listing will be featured on REW.
View featured placement
$739,900
4 bd 2 ba 2000 - 2499 sf House

92 Rebecca StreetStratford, ON, N5A 3P3

  • 4 Bed
  • 2 Bath
  • 2000 - 2499 Sqft
  • House

About this home

Room to grow! Have a look at this 2.5 storey red brick home w/ four finished levels and loads of space! Centrally located on mature, tree lined Rebecca st. A short walk to downtown Stratford, parks & schools. 4 bedrooms, 2 bath home over 2100 sqft featuring a recent main floor great room addition w/ 2 pc bath & full basement. The main level also features a formal foyer, living & dining room & an open-concept kitchen. The second level holds 3 generous bedrooms & an updated 5 pc family bath. The recently renovated attic offers a 4th bedroom or recreation space w/ new insulation & independent mini split AC/heat pump. The addition basement offer a flexible finished family room w/ electric fireplace and recently installed water pressure backup sump pump system. The additional finished space in the basement can function as a family bedroom or kids play room. Loads of unfinished space in the basement for storage, utility & workshop. The exterior of the property features a recently installed private concrete drive, on grade deck w/ gazebo, full fenced, private yard. Steel roof on the main house w/ ashpalt shingle on the main floor addition. Private covered front porch overlooking a nicely gardened front yard. Classic Stratford 2.5 storey brick home with many updates ready for youto make your home. Addition w/ full basement and stair access (2017), Dining room renovation (2017), Water powered back-up sump pump system installed (2017), New concrete driveway (2017), New asphalt shingle roof (2017), Attic renovation w/ new mini split AC/Heat pump installed (2022), Steel Roof and Eaves installed (2022). Call for more information or to schedule a private showing. (id:63626)
Listed by: MATT FRANCIS, Salesperson, Right At Home Realty

Home facts and features

Price details
List Price
Gross Taxes for 2026
$4,509
Home facts
Bedrooms
4
Full Bathrooms
1
Partial Bathrooms
1
Parking Spaces
2
Parking Details
No Garage
Property Type
House
Depth
97.4 feet
Frontage
39.4 feet
Title
Freehold
Exterior Finish
Brick, Vinyl siding
Heating Type
Forced air, Natural gas
Cooling
Central air conditioning
Basement Details
Partially finished,
Features
Fireplace(s), Lighting, Sump Pump
Appliances
Blinds, Dishwasher, Dryer, Refrigerator, Stove, Washer, Water Heater, Water softener, Window Coverings
Agent details
Primary Agent
MATT FRANCIS
Primary Broker
Right At Home Realty
Listing details
Days on REW
1 Day
MLS® Number
X13557240
Source
Canadian Real Estate Association

Is this your listing? Help it to stand out.

Mortgage Calculator

Estimated Payments
Purchase Price
Mortgage Total
Down Payment
Amortization
25 Years
Interest Rate
3.99%

Connect with our mortgage partner

REW Money

REW Money

REW Money

Connect with a mortgage expert

The displayed rates are provided as guidance only, are not guaranteed, or are to be considered an approval of credit. Approval will be based solely on your personal situation. You are encouraged to speak with a Mortgage Professional for the most accurate information and to determine your eligibility.

Property Insights

Romeo Public School
  • Public
  • JK - 6
Jeanne Sauvé Catholic School
  • Catholic
  • JK - 8
Stratford Central School
  • Public
  • 7 - 12
Shakespeare Public School
  • Public
  • JK - 6
Hamlet Public School
  • Public
  • JK - 8
Anne Hathaway School
  • Public
  • JK - 8
St Ambrose School
  • Catholic
  • JK - 8
Bedford Public School
  • Public
  • JK - 6
St Aloysius School
  • Catholic
  • JK - 8
St Joseph School
  • Catholic
  • JK - 8
School catchments and distances are intended to be used as reference only. To verify enrolment eligibility for a property, contact the school directly.Report Incorrect Info
Listing data is subject to copyright, disclaimer, and additional requirements from the data provider. See our Terms of Use for terms applicable to this listing. Listing data was last updated on 2026-07-14.

