For Sale: 92 Arjay Crescent, Toronto, ON - REW
Boost your listing
Listing featured. Your listing will be featured on REW.
View featured placement
$11,500,000
5 + 1 bd 8 ba 5000+ sf House
$11,500,000
Get pre-approved

92 Arjay CrescentToronto, ON, M2L 1C7

Bridle Path-Sunnybrook-York Mills
  • 5 + 1 Bed
  • 8 Bath
  • 5000+ Sqft
  • House

About this home

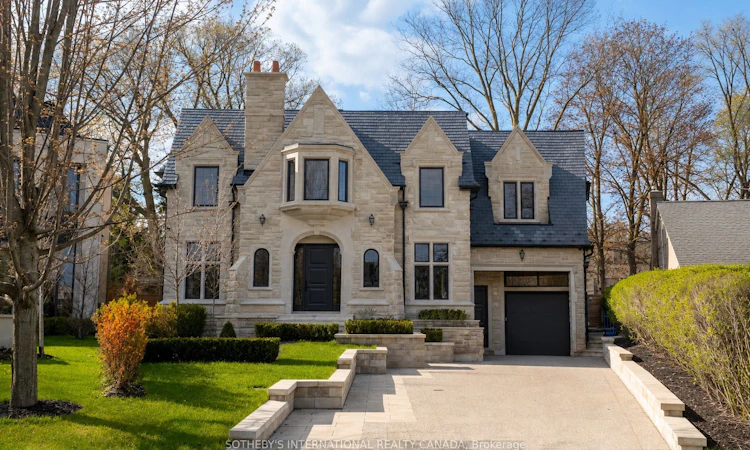
92 Arjay Cres aesthetically presents a masterful take on French Transitional architecture conceived by the renowned Richard Wengle & Coe Mudford Interior Design, showcasing an unparalleled standard of architectural excellence. Perfectly positioned on a tranquil cul-de-sac within the exclusive Bridle Path-Arjay enclave, this turnkey luxury residence backs onto the prestigious Rosedale Golf Club. The estate spans 9,594 sf of meticulously curated living space, boasting a thoughtful 5+1 bed and 8-bath layout, complemented by a subterranean 9-car garage. A striking limestone facade, framed by manicured landscaping and a heated driveway, commands a graceful first impression. A sculptural curved staircase leads to soaring 11-ft ceilings, European tilt-and-turn windows, and a refined palette of book-matched marble, quartzite, and bespoke millwork. The main level effortlessly balances grand-scale entertaining with serene daily living, elegant principal room, an artisanal wine display, and a sophisticated bar lounge anchored by a dual-sided fireplace. The showpiece chef's kitchen features a 12-ft quartzite island and transitions seamlessly to a fully equipped secondary prep kitchen. Upstairs serves as a private sanctuary, highlighted by an opulent primary suite complete with a private balcony, dual dressing rooms, and a spa-inspired ensuite, alongside four more upper bedroom suites and one lower suite. Designed as an elite wellness and entertainment destination, the radiant-heated lower level boasts a soundproof home theatre, a fitness studio, a wet/dry sauna, and a self-contained nanny quarter with both garden and garage walkouts. Comprehensive smart-home automation ensures effortless control throughout, while a heated ramp descends to the secure underground garage. A true car collector's dream. Minutes from the Granite Club, Sunnybrook Hospital, and top-tier private schools, this extraordinary estate defines elevated Toronto Luxury Living.
Listed by: Jane Zhang, Broker, SOTHEBY`S INTERNATIONAL REALTY CANADA

Home facts and features

Price details
List Price
$11,500,000
Gross Taxes for 2025
$40,941
Home facts
Bedrooms
5 + 1
Full Bathrooms
8
Parking Spaces
13
Parking Details
Private
Property Type
House
Lot Size
78 ft x 153 ft (12057 ft²)
Depth
153.6
Frontage
78.5
Year Built
0 - 5 yrs old
Exterior Finish
Stone
Heating Type
Forced Air, Gas
Cooling
Central Air
Pool
Inground, Salt
Basement Details
Finished with Walk-Out
Features
Alarm System, Built-In-BBQ, Cul de Sac/Dead End, Electric Car Charger, Fenced Yard, Hot Tub, Landscape Lighting, Landscaped, Lawn Sprinkler System, Library, Lighting, Park, Patio, Porch, School, Security System
Amenities
Elevator
Community
Agent details
Primary Agent
Primary Broker
SOTHEBY`S INTERNATIONAL REALTY CANADA
Listing details
Days on REW
1 Day
MLS® Number
C13789290
Source
Toronto Real Estate Board
Is this your listing? Help it to stand out.

Mortgage Calculator

Estimated Payments
Purchase Price
Mortgage Total
Down Payment
Amortization
25 Years
Interest Rate
3.99%

Connect with our mortgage partner

REW Money

REW Money

REW Money

Connect with a mortgage expert

The displayed rates are provided as guidance only, are not guaranteed, or are to be considered an approval of credit. Approval will be based solely on your personal situation. You are encouraged to speak with a Mortgage Professional for the most accurate information and to determine your eligibility.

Property Insights

Junior Academy
  • Private
  • JK - 8
Crescent School
  • Private
  • 3 - 12
Crestwood School
  • Private
  • JK - 6
Toronto French School, The
  • Private
  • PS - 12
Owen Public School
  • Public
  • JK - 6
St Andrew's School
  • Public
  • 6 - 9
York Mills Collegiate Institute
  • Public
  • 9 - 12
Denlow Public School
  • Public
  • JK - 6
Dunblaine School
  • Private
  • 1 - 8
Park Lane Public School
  • Public
  • JK - 8
School catchments and distances are intended to be used as reference only. To verify enrolment eligibility for a property, contact the school directly.Report Incorrect Info
Listing data is subject to copyright, disclaimer, and additional requirements from the data provider. See our Terms of Use for terms applicable to this listing. Listing data was last updated on 2026-09-16.
We use cookies and other technologies for functionality, security, and to provide you with a personalized experience on our online services. By continuing to use our online services, you agree to our Privacy Policy and Terms of Use. For information on how to adjust your privacy settings, visit our Cookie Policy.
Dismiss

