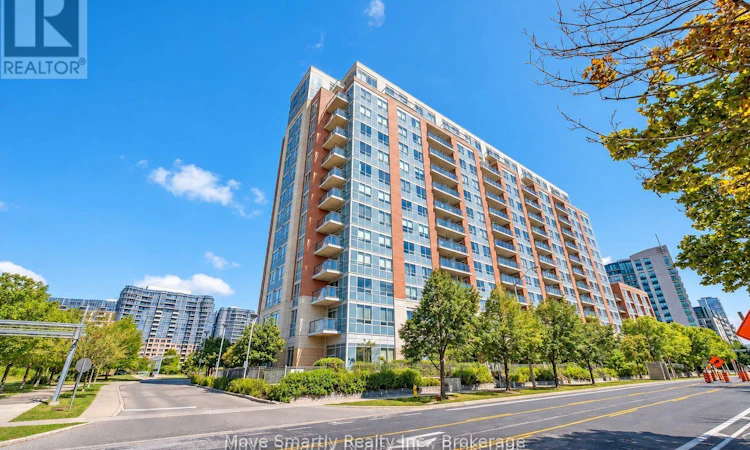
For Sale: 917-50 Clegg Road, Markham, ON - REW
Boost your listing
Listing featured. Your listing will be featured on REW.
View featured placement
$618,000
2 bd 2 ba 800 - 898 sf Apt/Condo

917 - 50 Clegg RoadMarkham, ON, L6G 0C6

Unionville
  • 2 Bed
  • 2 Bath
  • 800 - 898 Sqft
  • Apt/Condo

About this home

Welcome to this spacious, bright and well-maintained 2-bedroom, 2-bathroom condo, featuring a functional split-bedroom layout for added privacy. Fresh and move-in ready, the suite offers 9-foot ceilings, large windows, plenty of natural light and a spacious open-concept living and dining area with a walk-out to a large balcony and unobstructed views. The generous kitchen features granite countertops, ample cabinetry and plenty of storage. Both bedrooms offer large closets and brand-new carpeting, while the main living area is finished with laminate flooring. Additional conveniences include in-suite laundry, parking on P2 conveniently located near the elevator entrance, and a locker nearby. Excellent building amenities include an indoor swimming pool, sauna, steam room, gym, games room, library, 24-hour concierge, rooftop garden and smart parcel locker. Located within the Unionville High School boundary and close to parks, shopping, restaurants, banks, GO Transit, Viva Transit, Hwy 7 and Hwy 404. (id:63626)
Listed by: ANASTASIA SPOZITO, Salesperson, REALOSOPHY REALTY INC.

Home facts and features

Price details
List Price
Gross Taxes for 2025
$2,501
Strata Maintenance Fees
$578 Monthly
Home facts
Bedrooms
2
Full Bathrooms
2
Parking Spaces
1
Parking Details
Underground, Garage
Property Type
Apt/Condo
Title
Condo/Strata
Exterior Finish
Brick
Heating Type
Coil Fan, Other
Cooling
Central air conditioning
Pool
Indoor Pool
Features
Balcony, In suite Laundry, Security/Concierge, Storage - Locker
Amenities
Exercise Centre, Party Room
Appliances
Dishwasher, Dryer, Refrigerator, Stove, Washer
Community
Agent details
Primary Agent
Primary Broker
REALOSOPHY REALTY INC.
Listing details
Days on REW
1 Day
MLS® Number
N13717494
Source
Canadian Real Estate Association
Is this your listing? Help it to stand out.

Building Information

Majestic Court, Apt/Condo in Unionville

Majestic Court is a 16 storey condo, located at 50 Clegg Rd & 60 South Town Centre Blvd. With suites ranging in size from 552 to 1258 sqft, this Markham condo has 532 units. The condo offers it's residents amenities such as a Gym / Exercise Room, Pool, Common Rooftop Deck and a Concierge.

Other amenities... more

Units:
14
Floors:
210
Built in:
2009
Active Listings:
5

Mortgage Calculator

Estimated Payments
Purchase Price
Mortgage Total
Down Payment
Amortization
25 Years
Interest Rate
3.99%

Connect with our mortgage partner

REW Money

REW Money

REW Money

Connect with a mortgage expert

The displayed rates are provided as guidance only, are not guaranteed, or are to be considered an approval of credit. Approval will be based solely on your personal situation. You are encouraged to speak with a Mortgage Professional for the most accurate information and to determine your eligibility.

Property Insights

Yorkville International Academy
  • Private
  • 11 - 12
Merit College
  • Private
  • 9 - 12
Enrichment Secondary School
  • Private
  • 11 - 12
Unionville High School
  • Public
  • 9 - 12
Markville Montessori Private School
  • Private
  • 1 - 6
Ontario Academy
  • Private
  • 9 - 12
Coledale Public School
  • Public
  • JK - 8
St Justin Martyr Catholic Elementary School
  • Catholic
  • JK - 8
Elements of Knowledge
  • Private
  • 9 - 12
J Addison School
  • Private
  • K - 12
School catchments and distances are intended to be used as reference only. To verify enrolment eligibility for a property, contact the school directly.Report Incorrect Info
Listing data is subject to copyright, disclaimer, and additional requirements from the data provider. See our Terms of Use for terms applicable to this listing. Listing data was last updated on 2026-08-27.
We use cookies and other technologies for functionality, security, and to provide you with a personalized experience on our online services. By continuing to use our online services, you agree to our Privacy Policy and Terms of Use. For information on how to adjust your privacy settings, visit our Cookie Policy.
Dismiss


