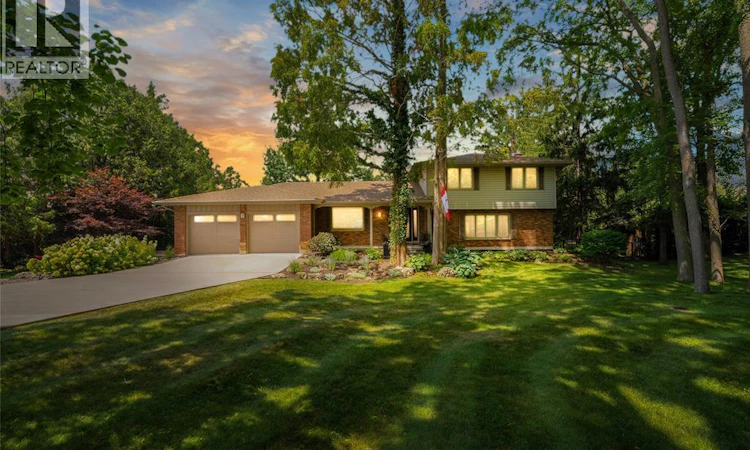
For Sale: 9133 Woodland Crescent, Chatham-Kent, ON - REW
Boost your listing
Listing featured. Your listing will be featured on REW.
View featured placement
$875,000
4 bd 2 ba sf House

9133 Woodland CrescentChatham-Kent, ON, N7M 6J8

  • 4 Bed
  • 2 Bath
  • Sqft
  • House

About this home

Welcome to 9133 Woodland Crescent, an exceptional property tucked away in one of Chatham-Kent’s most desirable and rarely offered subdivisions. Set on a secluded woodland lot with no rear neighbors, this meticulously maintained home offers outstanding privacy, beautifully manicured landscaping and extensive upgrades throughout. The renovated interior features a bright, open-concept living and dining area flowing seamlessly into a beautifully appointed custom kitchen. Offering 3 bedrooms, 2 full bathrooms and a four-season room overlooking the backyard and pool, the home is designed for comfortable year-round living and entertaining. Outside, enjoy a private retreat surrounded by mature trees with an updated pool and equipment. Updated throughout, the home features an extensive list of improvements, some of which include a custom kitchen, updated bathrooms, flooring, windows, heat pump, A/C, Generac generator, updated pool, gutter guards, and a fully insulated heated and cooled double garage with epoxy flooring. A rare home that truly must be seen to be appreciated! Be sure to explore the iGUIDE virtual walkthrough for a closer look at this exceptional property. (id:63626)
Listed by: MARCO ACAMPORA, Salesperson, ROYAL LEPAGE PEIFER REALTY Brokerage

Home facts and features

Price details
List Price
Gross Taxes for 2026
$6,195
Home facts
Bedrooms
4
Full Bathrooms
2
Parking Details
Garage
Property Type
House
Depth
200.73 ft / 0.55 AC
Year Built
Built in 1973 (53 yrs old)
Title
Freehold
Exterior Finish
Brick, Aluminum/Vinyl
Heating Type
Heat Pump, Forced air, Natural gas
Cooling
Central air conditioning, Heat Pump
Pool
In Ground Pool, Pool Equipment
Features
Concrete Driveway, Double width or more driveway
Appliances
Central Vacuum, Cooktop, Dishwasher, Dryer, Refrigerator, Stove, Washer
Agent details
Primary Agent
MARCO ACAMPORA
Primary Broker
ROYAL LEPAGE PEIFER REALTY Brokerage
Listing details
Days on REW
2 Days
MLS® Number
26018042
Source
Canadian Real Estate Association
Board
Chatham Kent Association of REALTORS®

Is this your listing? Help it to stand out.

Mortgage Calculator

Estimated Payments
Purchase Price
Mortgage Total
Down Payment
Amortization
25 Years
Interest Rate
3.99%

Connect with our mortgage partner

REW Money

REW Money

REW Money

Connect with a mortgage expert

The displayed rates are provided as guidance only, are not guaranteed, or are to be considered an approval of credit. Approval will be based solely on your personal situation. You are encouraged to speak with a Mortgage Professional for the most accurate information and to determine your eligibility.

Property Insights

Georges P Vanier Catholic School
  • Catholic
  • JK - 8
Queen Elizabeth II C Public School
  • Public
  • JK - 8
John McGregor Secondary School
  • Public
  • 9 - 12
Victor Lauriston Public School
  • Public
  • JK - 8
St Ursula Catholic School
  • Catholic
  • JK - 8
School catchments and distances are intended to be used as reference only. To verify enrolment eligibility for a property, contact the school directly.Report Incorrect Info
Listing data is subject to copyright, disclaimer, and additional requirements from the data provider. See our Terms of Use for terms applicable to this listing. Listing data was last updated on 2026-07-28.

