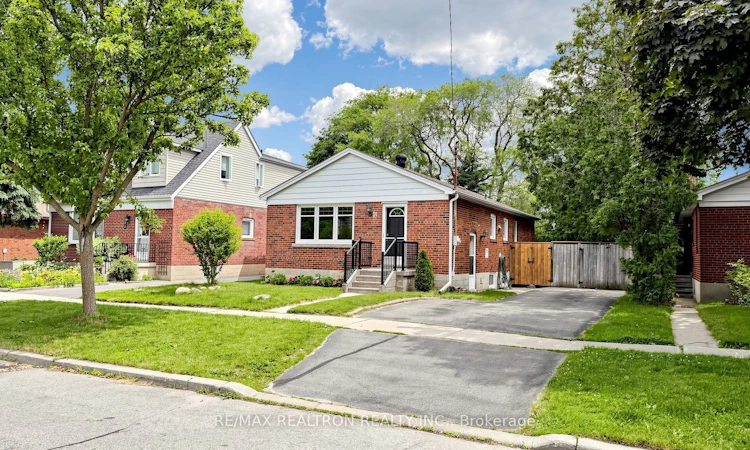
For Sale: 91 Vauxhall Drive, Toronto, ON - REW
Boost your listing
Listing featured. Your listing will be featured on REW.
View featured placement
$799,900
3 + 2 bd 2 ba 700 - 1100 sf House

91 Vauxhall DriveToronto, ON, M1P 1R1

Dorset Park
  • 3 + 2 Bed
  • 2 Bath
  • 700 - 1100 Sqft
  • House

About this home

Welcome to this beautifully maintained and just renovated 4 Bedrooms and 2 Den bungalow nestled in the heart of the highly sought-after Dorset Park community! Situated on a spacious lot with a large fenced backyard, this charming home offers the perfect blend of comfort, functionality, and future potential for families, first-time buyers, and investors alike. The main level features a bright open-concept living and dining area with a large picture window, a modern kitchen, three generously sized bedrooms, and a walkout to an expansive deck is the ultimate hub for backyard living, providing a seamless transition between indoor and outdoor entertaining. Having a dedicated natural gas line readily available for your BBQ eliminates the hassle of swapping propane tanks, making outdoor cooking and hosting effortless. A separate side entrance leads to the fully finished basement, complete with a spacious family room, second kitchen, one large bedroom, two versatile dens perfect for a home office, gym, or additional living space, and a full bathroom. The layout offers an excellent in-law suite or income potential. Additional highlights include two full bathrooms, parking for three vehicles with potential for a fourth car, and a generously sized lot in one of Toronto's most established, family-friendly neighbourhoods. Enjoy exceptional convenience with TTC just a short walk away, Highway 401 only minutes from your doorstep, and easy access to schools, parks, libraries, shopping, universities, colleges, and countless everyday amenities. Surrounded by mature trees and a welcoming community, this is a wonderful opportunity to move in, renovate to your taste, or invest in a home with outstanding long-term potential. A rare opportunity to own a versatile bungalow in one of Scarborough's most desirable neighbourhoods-don't miss it! * Virtual staging enhances empty or outdated spaces using digital furniture to help buyers visualize a property's potential.
Listed by: Thiru Nirahulan, Salesperson, RE/MAX REALTRON REALTY INC.

Home facts and features

Price details
List Price
Gross Taxes for 2026
$4,228
Home facts
Bedrooms
3 + 2
Full Bathrooms
2
Parking Spaces
4
Parking Details
Available
Property Type
House
Lot Size
45 ft x 117 ft (5271 ft²)
Depth
117.04
Frontage
45.04
Exterior Finish
Brick
Heating Type
Forced Air, Gas
Cooling
Central Air
Basement Details
Apartment, Separate Entrance, Finished
Features
Deck, Park, Privacy, Public Transit, School, School Bus Route
Community
Agent details
Primary Agent
Thiru Nirahulan
Primary Broker
RE/MAX REALTRON REALTY INC.
Listing details
Days on REW
7 Days
Property Views
14
MLS® Number
E13563512
Source
Toronto Real Estate Board
Is this your listing? Help it to stand out.

Mortgage Calculator

Estimated Payments
Purchase Price
Mortgage Total
Down Payment
Amortization
25 Years
Interest Rate
3.99%

Connect with our mortgage partner

REW Money

REW Money

REW Money

Connect with a mortgage expert

The displayed rates are provided as guidance only, are not guaranteed, or are to be considered an approval of credit. Approval will be based solely on your personal situation. You are encouraged to speak with a Mortgage Professional for the most accurate information and to determine your eligibility.

Property Insights

Bond International College
  • Private
  • 9 - 12
Bond Academy
  • Private
  • PS - 12
Dorset Park Public School
  • Public
  • JK - 8
Um Al-Qura Islamic School
  • Private
  • 9 - 12
St Lawrence Catholic School
  • Catholic
  • JK - 8
Winston Churchill Collegiate
  • Public
  • 9 - 12
Manhattan Park Junior Public School
  • Public
  • JK - 6
General Crerar Public School
  • Public
  • JK - 8
Ellesmere-Statton Public School
  • Public
  • JK - 8
Academy for Learning Islamic Foundations in Canada
  • Private
  • JK - 12
School catchments and distances are intended to be used as reference only. To verify enrolment eligibility for a property, contact the school directly.Report Incorrect Info
Listing data is subject to copyright, disclaimer, and additional requirements from the data provider. See our Terms of Use for terms applicable to this listing. Listing data was last updated on 2026-07-20.

