For Sale: 91 Jacqueline Street, London, ON - REW
Boost your listing
Listing featured. Your listing will be featured on REW.
View featured placement
$439,900
3 bd • 2 ba • 700 - 1099 sf • House
91 Jacqueline Street
Street ViewDirections

91 Jacqueline StreetLondon, ON, N5Z 3P9

Glen Cairn
  • 3 Bed
  • 2 Bath
  • 700 - 1099 Sqft
  • House

About this home

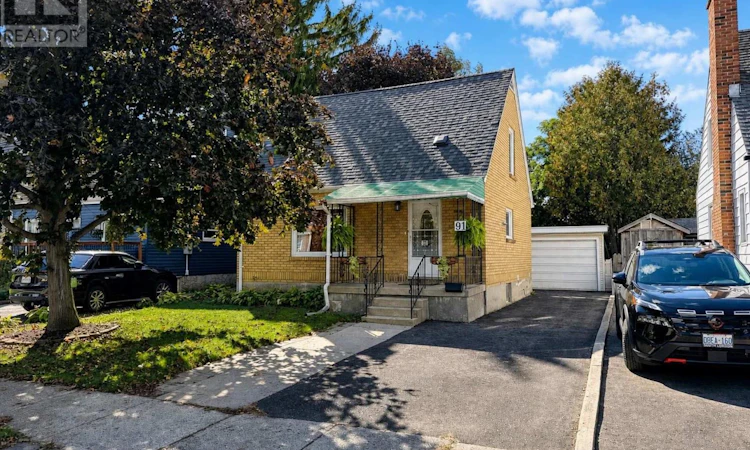
There's something about a classic 1.5-storey home that just feels like home, and 91 Jacqueline Street has plenty of original character along with a practical, flexible layout. The main floor offers a bright living room, kitchen, 4-piece bathroom and a bedroom that could also work perfectly as a home office or dining room. Upstairs, you'll find two more bedrooms tucked beneath the roofline, adding to that cozy 1.5-storey charm. The finished lower level adds even more usable living space with a large rec room, second 4-piece bathroom and dedicated laundry area. The basement and bathroom were finished in 2020, and the home has also seen a number of important updates, including the roof in 2025, new air conditioning and heat pump in 2024, an Ecobee home comfort system and some updated plumbing and electrical. Out back, the fully fenced yard is private, manageable and seriously cute, with a patio, fire pit, outdoor Edison lighting and a natural gas hookup for the BBQ. A detached single-car garage with a wood stove gives you even more usable space, while parking for three vehicles adds some very practical convenience. Other thoughtful upgrades include a resurfaced driveway in 2026, cleaned vents in fall 2026 and gas lines roughed in for both the stove and dryer. Located in Chelsea Green, you're close to schools, parks, the Thames Valley Parkway, public transit and everyday amenities, with easy access to downtown, Victoria Hospital and the 401. If you've been looking for a home with character, two full bathrooms, useful updates and a backyard you'll actually use, 91 Jacqueline Street is well worth a look. (id:63626)
Listed by: KRISTEN CLOWRY, Sales Representative, Real Broker Ontario Ltd.

Home facts and features

Price details
List Price
Gross Taxes for 2025
$2,565
Home facts
Bedrooms
3
Full Bathrooms
2
Parking Spaces
4
Parking Details
Garage, Detached Garage
Property Type
House
Depth
125 feet
Frontage
40.0 feet
Title
Freehold
Exterior Finish
Brick
Heating Type
Forced air, Natural gas
Cooling
Central air conditioning
Basement Details
Partially finished, Full
Features
Carpet Free, Level
Appliances
Dryer, Garage door opener remote(s), Refrigerator, Stove, Washer, Water Heater, Water meter
Community
Agent details
Primary Agent
KRISTEN CLOWRY
Primary Broker
Real Broker Ontario Ltd.
Listing details
Days on REW
1 Day
MLS® Number
X13866110
Source
Canadian Real Estate Association
Board
London and St. Thomas Association of REALTORS®

Is this your listing? Help it to stand out.

Mortgage Calculator

Estimated Payments
Purchase Price
Mortgage Total
Down Payment
Amortization
25 Years
Interest Rate
3.99%

Connect with our mortgage partner

Frank Mortgage

Frank Mortgage

Canada's No Fee Mortgage Marketplace

Online mortgage broker offering quick and simple access to Canada's top lenders – compare rates and complete your mortgage in a secure online environment

Connect with a mortgage expert

The displayed rates are provided as guidance only, are not guaranteed, or are to be considered an approval of credit. Approval will be based solely on your personal situation. You are encouraged to speak with a Mortgage Professional for the most accurate information and to determine your eligibility.

Property Insights

G A Wheable School
  • Public
  • K - 12
Princess Elizabeth Public School
  • Public
  • JK - 8
B Davison Secondary School
  • Public
  • 9 - 12
Lester B Pearson School for the Arts
  • Public
  • 4 - 8
Holy Rosary School
  • Catholic
  • JK - 8
Trafalgar Public School
  • Public
  • JK - 8
C C Carrothers Public School
  • Public
  • JK - 8
St. John French Immersion School
  • Catholic
  • JK - 8
St Sebastian School
  • Catholic
  • JK - 8
Aberdeen Public School
  • Public
  • JK - 8
School catchments and distances are intended to be used as reference only. To verify enrolment eligibility for a property, contact the school directly.Report Incorrect Info
Listing data is subject to copyright, disclaimer, and additional requirements from the data provider. See our Terms of Use for terms applicable to this listing. Listing data was last updated on 2026-10-06.
We use cookies and other technologies for functionality, security, and to provide you with a personalized experience on our online services. By continuing to use our online services, you agree to our Privacy Policy and Terms of Use. For information on how to adjust your privacy settings, visit our Cookie Policy.
Dismiss

