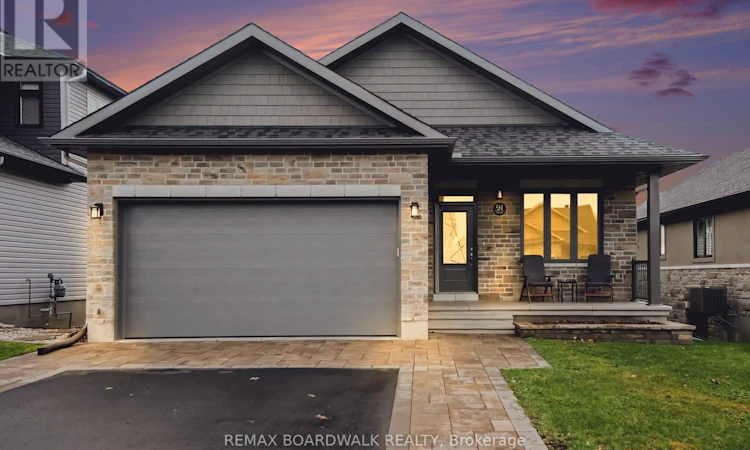
For Sale: 91 Horton Street, Mississippi Mills, ON - REW
Boost your listing
Listing featured. Your listing will be featured on REW.
View featured placement
$799,900
3 + 1 bd • 3 ba • 1100 - 1499 sf • House

91 Horton StreetMississippi Mills, ON, K0A 1A0

  • 3 + 1 Bed
  • 3 Bath
  • 1100 - 1499 Sqft
  • House

About this home

This well cared for bungalow has 3+1 bedrooms, 3 bathrooms and a walkout lower level, all on a quiet, friendly street that is great for walking. A professionally landscaped driveway and entrance lead to a covered front porch with a retractable screen door. Inside, the living and dining area has a vaulted ceiling and lots of light. The Laurysen kitchen has a walk-in pantry and a well planned layout for cooking and visiting. Patio doors open to a large composite deck with a steel pergola, shade canopy and blinds. It is a great spot for dinner with friends or to watch the sunset. The primary bedroom has a walk-in closet with two built-in storage units. The walkout lower level is a real bonus. The spacious rec room has a sliding door and four large windows that fill it with natural light and lead out to the back yard. There is also a bedroom, a 3-piece bathroom and a large workshop and utility room with plenty of storage. The back yard is fully fenced, with two self-closing fence doors, a large shed, a perennial garden and a professionally landscaped patio. The attached garage is drywalled, with an automatic opener and inside entry. Built in 2019, the home has been kept in great shape. The interior was painted throughout in 2024, the kitchen lighting was updated in 2026 and the driveway was sealed in 2025. It has forced air gas heat, central air, a heat recovery ventilator, a water softener and a Generlink connection. Utility services in the subdivision are buried. The fridge, stove, dishwasher, hood fan with microwave, washer, dryer and all window blinds are included. Walk or cycle to heritage downtown Almonte, with its waterfalls, shops, cafés and events. Your Independent Grocer, Shoppers Drug Mart, Equator Coffee and the Ottawa Valley Rail Trail are close by. Ottawa and Carleton Place are an easy drive. Downsizers, retirees and families will all find room to enjoy it. (id:63626)
Listed by: Lynn Vardy, Salesperson, REMAX BOARDWALK REALTY

Home facts and features

Price details
List Price
Gross Taxes for 2026
$5,151
Home facts
Bedrooms
3 + 1
Full Bathrooms
3
Parking Spaces
6
Parking Details
Attached Garage, Garage
Property Type
House
Lot Size
44 ft x 110 ft (4840 ft²)
Depth
110 feet
Frontage
44.0 feet
Title
Freehold
Style
Bungalow
Exterior Finish
Brick
Heating Type
Forced air, Natural gas
Cooling
Central air conditioning
Basement Details
Finished, Full, Walk out
Appliances
Blinds, Dishwasher, Dryer, Garage door opener remote(s), Hood Fan, Microwave, Refrigerator, Stove, Washer, Water Heater - Tankless, Water softener
Agent details
Primary Agent
Lynn Vardy
Primary Broker
REMAX BOARDWALK REALTY
Listing details
Days on REW
4 Days
MLS® Number
X14157348
Source
Canadian Real Estate Association
Board
Ottawa Real Estate Board
Is this your listing? Help it to stand out.

Mortgage Calculator

provided by REW Digital Ltd
Estimated Payments
Purchase Price
Mortgage Total
Down Payment
Amortization
25 Years
Interest Rate
3.99%

Connect with our mortgage partner

Frank Mortgage

Frank Mortgage

Canada's No Fee Mortgage Marketplace

Online mortgage broker offering quick and simple access to Canada's top lenders – compare rates and complete your mortgage in a secure online environment

Connect with a mortgage expert

The displayed rates are provided as guidance only, are not guaranteed, or are to be considered an approval of credit. Approval will be based solely on your personal situation. You are encouraged to speak with a Mortgage Professional for the most accurate information and to determine your eligibility.

Property Insights

R Tait McKenzie Public School
  • Public
  • JK - 6
Holy Name of Mary School
  • Catholic
  • JK - 8
Almonte District High School
  • Public
  • 7 - 12
Naismith Memorial Public School
  • Public
  • JK - 6
School catchments and distances are intended to be used as reference only. To verify enrolment eligibility for a property, contact the school directly.Report Incorrect Info
Listing data is subject to copyright, disclaimer, and additional requirements from the data provider. See our Terms of Use for terms applicable to this listing. Listing data was last updated on 2026-11-10.
We use cookies and other technologies for functionality, security, and to provide you with a personalized experience on our online services. By continuing to use our online services, you agree to our Privacy Policy and Terms of Use. For information on how to adjust your privacy settings, visit our Cookie Policy.
Dismiss