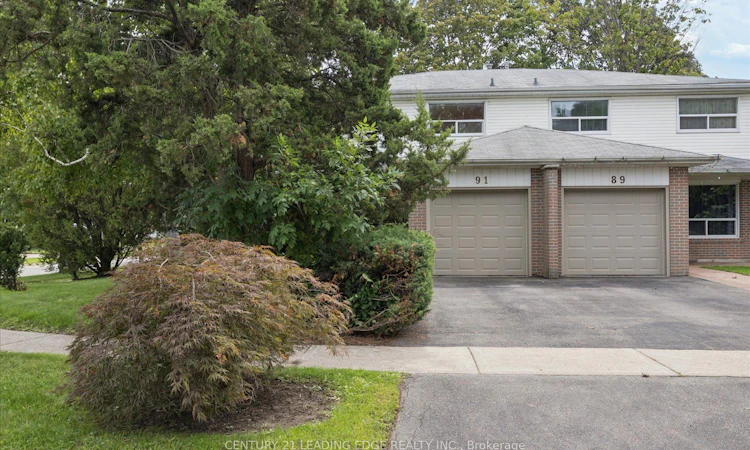
For Sale: 91 Glenstroke Drive, Toronto, ON - REW
Boost your listing
Listing featured. Your listing will be featured on REW.
View featured placement
$899,900
4 bd 3 ba 1500 - 2000 sf House
91 Glenstroke Drive
Street ViewDirections

91 Glenstroke DriveToronto, ON, M1S 3A1

Agincourt South- Malvern West
  • 4 Bed
  • 3 Bath
  • 1500 - 2000 Sqft
  • House

About this home

Welcome to 91 Glenstroke Drive, a meticulously maintained 4-bedroom, 3-bathroom semi-detached home nestled on a rare, expansive corner lot in the quiet, family-friendly, and highly desirable Agincourt community in Scarborough.Situated on a 4,500 sq. ft. lot (40' x 110') that widens to 46 feet at the rear, this property offers tremendous curb appeal and living potential with a massive backyard and side yard surrounded by mature trees, interlocked patio space, and interlocked garden beds. See the aerial images for the approximate property line and potential fence location.The main level features upgraded tile flooring, a coat closet, and a fully renovated powder room. The bright, south-facing open-concept living and dining rooms are bathed in natural light and feature hardwood flooring with a step-down walk-out to the backyard. The upgraded kitchen is equipped with stainless steel appliances, abundant cabinetry, a spacious eat-in area, and a convenient separate side-entrance.Upstairs, find 4 generously sized bedrooms-all accommodating queen beds-with the primary fitting a king bed-along with a 4-piece semi-ensuite bathroom with a large vanity with ample storage. The finished basement offers a cozy lower-level family room complete with a wood-burning fireplace, a wet bar, and a 3-piece bathroom with a standing shower. The garage has an updated insulated garage door, smart garage door opener and remote and it also features a practical side entrance with a covered front porch.The home is located in a prime location within walking distance to TTC transit, local shops, restaurants, top-rated schools-including the acclaimed Agincourt Collegiate Institute-and the future Scarborough Subway Extension. Just a short drive to Scarborough Town Centre, Agincourt GO Station, and Highway 401 for an effortless commute.
Listed by: Arkady Epstein, Broker, CENTURY 21 LEADING EDGE REALTY INC.

Home facts and features

Price details
List Price
Gross Taxes for 2025
$4,042
Home facts
Bedrooms
4
Full Bathrooms
3
Parking Spaces
3
Parking Details
Private
Property Type
House
Lot Size
40 ft x 109 ft (4459 ft²)
Depth
109.12
Frontage
40.87
Year Built
51 - 99 yrs old
Exterior Finish
Aluminum Siding, Brick
Heating Type
Forced Air, Wood
Cooling
Central Air
Basement Details
Finished
Features
Landscaped, Library, Park, Place Of Worship, Porch, Public Transit, Rec./Commun.Centre, School, Smoke Detector
Community
Agent details
Primary Agent
Primary Broker
CENTURY 21 LEADING EDGE REALTY INC.
Listing details
Days on REW
2 Days
MLS® Number
E13754908
Source
Toronto Real Estate Board
Is this your listing? Help it to stand out.

Mortgage Calculator

Estimated Payments
Purchase Price
Mortgage Total
Down Payment
Amortization
25 Years
Interest Rate
3.99%

Connect with our mortgage partner

REW Money

REW Money

REW Money

Connect with a mortgage expert

The displayed rates are provided as guidance only, are not guaranteed, or are to be considered an approval of credit. Approval will be based solely on your personal situation. You are encouraged to speak with a Mortgage Professional for the most accurate information and to determine your eligibility.

Property Insights

St Elizabeth Seton Catholic School
  • Catholic
  • JK - 8
White Haven Junior Public School
  • Public
  • JK - 8
Excel High School
  • Private
  • 9 - 12
Islamic Foundation School
  • Private
  • K - 8
Alive Christian Academy International
  • Private
  • K - 12
Three Fishes Christian Elementary School
  • Private
  • K - 7
Al Haadi
  • Private
  • Pre-K - 8
Madinatul Uloom Academy - Scarborough
  • Private
  • 4 - 12
Madinatul-Uloom Academy
  • Private
  • K - 12
Malvern Junior Public School
  • Public
  • JK - 6
School catchments and distances are intended to be used as reference only. To verify enrolment eligibility for a property, contact the school directly.Report Incorrect Info
Listing data is subject to copyright, disclaimer, and additional requirements from the data provider. See our Terms of Use for terms applicable to this listing. Listing data was last updated on 2026-09-09.
We use cookies and other technologies for functionality, security, and to provide you with a personalized experience on our online services. By continuing to use our online services, you agree to our Privacy Policy and Terms of Use. For information on how to adjust your privacy settings, visit our Cookie Policy.
Dismiss

