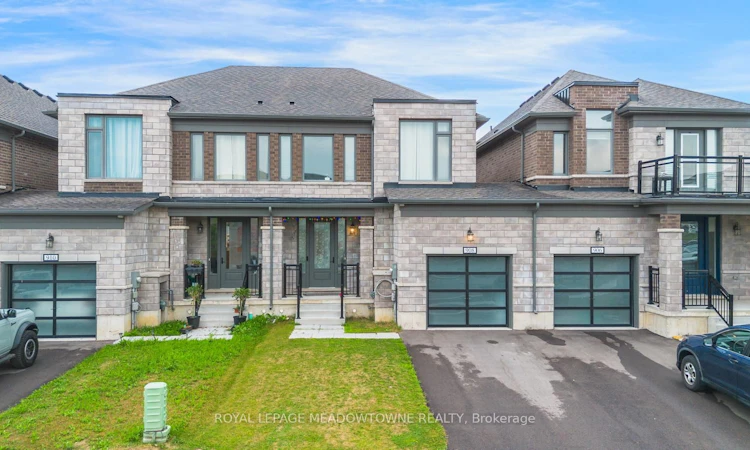
For Sale: 908 Sobeski Avenue, Woodstock, ON - REW
Boost your listing
Listing featured. Your listing will be featured on REW.
View featured placement
$599,999
3 bd 3 ba 1500 - 2000 sf Townhouse

908 Sobeski AvenueWoodstock, ON, N4T 0N7

  • 3 Bed
  • 3 Bath
  • 1500 - 2000 Sqft
  • Townhouse

About this home

Welcome to 908 Sobeski Ave, Woodstock - Exceptional Living in a Brand New Community! Offering 1,500-2,000 sq. ft. of beautifully designed, functional living space, this home provides the ideal balance of comfort, convenience, and modern style. Nestled in a prime, high-demand pocket of Woodstock, this property is perfect for growing families, commuters, and savvy buyers looking for unbeatable everyday convenience. Unmatched Location Highlights: Top-Rated Education: Just a 2-minute walk to one of the area's best schools. Everyday Convenience: Minutes away from local grocery stores, places of worship, and essential amenities. Serene Setting: Situated in a quiet, safe, and welcoming community ideal for peaceful living. Outdoor & Recreation: Rare Massive Lot: Enjoy a massive backyard offering space, privacy, and outdoor freedom that you simply will not find in the GTA-perfect for summer barbecues, kids' play areas, or building your dream outdoor oasis! Active Lifestyle: Steps from beautiful neighborhood parks, scenic trails, and green spaces perfect for evening strolls and outdoor recreation. Interior Features: Step into a spacious, light-filled layout with generous room sizes, exceptional functional flow, and pristine finishes that showcase true pride of ownership. Located in a vibrant, family-friendly neighborhood where everything you need is right at your door step.A rare combination of prime location, unbeatable outdoor space, and exceptional value in Woodstock. Don't miss this incredible opportunity-schedule your private tour today!
Listed by: Amitabh Mishra, Salesperson, Royal LePage Meadowtowne Realty, Brokerage

Home facts and features

Price details
List Price
Gross Taxes for 2025
$4,570
Home facts
Bedrooms
3
Full Bathrooms
3
Parking Spaces
2
Parking Details
Available
Property Type
Townhouse
Year Built
0 - 5 yrs old
Exterior Finish
Brick
Heating Type
Forced Air, Gas
Cooling
Central Air
Basement Details
Unfinished
Agent details
Primary Agent
Amitabh Mishra
Primary Broker
Royal LePage Meadowtowne Realty, Brokerage
Secondary Agent
Nitish Budhiraja
Secondary Broker
Royal LePage Meadowtowne Realty, Brokerage
Listing details
Days on REW
1 Day
MLS® Number
X13614256
Source
Toronto Real Estate Board
Is this your listing? Help it to stand out.

Mortgage Calculator

Estimated Payments
Purchase Price
Mortgage Total
Down Payment
Amortization
25 Years
Interest Rate
3.99%

Connect with our mortgage partner

REW Money

REW Money

REW Money

Connect with a mortgage expert

The displayed rates are provided as guidance only, are not guaranteed, or are to be considered an approval of credit. Approval will be based solely on your personal situation. You are encouraged to speak with a Mortgage Professional for the most accurate information and to determine your eligibility.

Property Insights

Algonquin Public School
  • Public
  • JK - 8
St Michael's
  • Catholic
  • JK - 8
Roch Carrier French Immersion Public School
  • Public
  • K - 8
Northdale Public School
  • Public
  • JK - 8
É Élém C Sainte-Marguerite-Bourgeoys
  • Catholic
  • JK - 6
ÉS C École secondaire Notre-Dame
  • Catholic
  • 7 - 12
Huron Park Secondary School
  • Public
  • 9 - 12
Springbank Public School
  • Public
  • JK - 8
Winchester Street Public School
  • Public
  • JK - 8
Holy Family School
  • Catholic
  • JK - 8
School catchments and distances are intended to be used as reference only. To verify enrolment eligibility for a property, contact the school directly.Report Incorrect Info
Listing data is subject to copyright, disclaimer, and additional requirements from the data provider. See our Terms of Use for terms applicable to this listing. Listing data was last updated on 2026-07-28.






