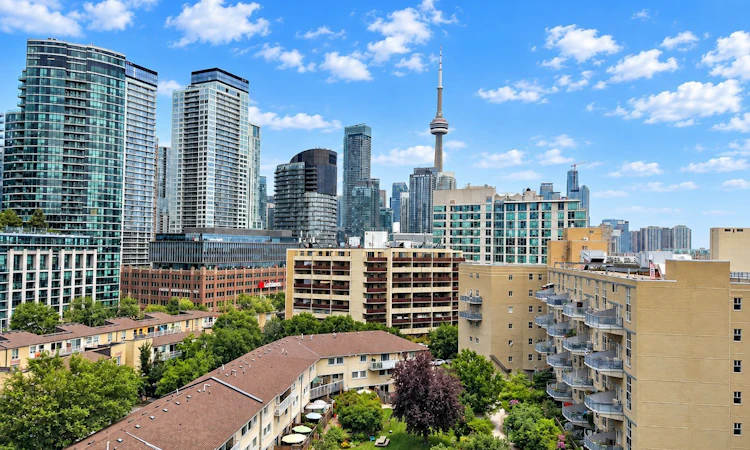
For Sale: 905-90 Stadium Road, Toronto, ON - REW
Boost your listing
Listing featured. Your listing will be featured on REW.
View featured placement
$874,900
2 bd • 2 ba • 800 - 899 sf • Apt/Condo

905 - 90 Stadium RoadToronto, ON, M5V 3W5

Niagara
  • 2 Bed
  • 2 Bath
  • 800 - 899 Sqft
  • Apt/Condo

About this home

A rare podium penthouse with a terrace that steals the show! Welcome to a truly unique split 2-bedroom, 2-bathroom podium penthouse offering an exceptionally wide layout designed to maximize natural light, views and outdoor living. Stretching an impressive 44 + feet wide, wall-to-wall windows frame sweeping city and lake views, while three separate walk-outs connect the suite to its spectacular panoramic terrace. And what a terrace it is! Nearly half the size of the interior living space, this remarkable outdoor retreat dramatically extends your living and entertaining space. Dine alfresco, lounge in the sun, entertain a crowd or simply take in the skyline and lake views. With a gas line and BBQ already in place, entertaining couldn't be easier. Even better, this is one of only five suites in the entire building with a terrace and gas line, a genuinely rare offering. Inside, the split-bedroom floor plan provides excellent separation and privacy, complemented by two full bathrooms. The spacious kitchen features abundant storage and a large centre island that's equally suited to casual meals, entertaining or everyday prep. Most appliances have been recently replaced, including the stove and microwave, along with a premium full-sized LG washer and dryer. Step outside to some of Toronto's best recreation, including Martin Goodman Trail, Coronation Park, Stadium Road Park and Little Norway Park, with the waterfront and National Yacht Club just moments away. Enjoy quick access to Billy Bishop Airport, Liberty Village, King West, TTC and major highways, putting downtown and beyond within easy reach. Loblaws, Shoppers, LCBO and more are less than 10 minutes away. Wide. Bright. Private. Panoramic. And an outdoor space that's almost impossible to replicate. This is condo living with room to breathe.
Listed by: Heather Joy Holmes, Broker, RE/MAX HALLMARK REALTY LTD.

Home facts and features

Price details
List Price
Gross Taxes for 2026
$4,550
Strata Maintenance Fees
$920
Home facts
Bedrooms
2
Full Bathrooms
2
Parking Spaces
1
Parking Details
Underground
Property Type
Apt/Condo
Exterior Finish
Concrete
Heating Type
Fan Coil, Electric
Cooling
Central Air
Features
Built-In-BBQ, Concierge/Security, In Hall, In-Suite Laundry, Park, Patio, Public Transit, Rec./Commun.Centre, School, Security System, Smoke Detector
Amenities
BBQs Allowed, Building Insurance Included, CAC Included, Common Elements Included, Concierge, Guest Suites, Gym, Party Room/Meeting Room, Visitor Parking
Community
Agent details
Primary Agent
Primary Broker
RE/MAX HALLMARK REALTY LTD.
Listing details
Days on REW
1 Day
MLS® Number
C13827354
Source
Toronto Real Estate Board
Is this your listing? Help it to stand out.

Building Information

Quay West at Tip Top, Apt/Condo in Niagara

Located just off Queens Quay West on Stadium Road, Quay West condominiums is as close to the water as you’re likely to get. Tucked right behind the popular Tip Top Lofts, Quay West combines contemporary design styles with nautical inspirations to create a naturally modern lakeside feeling.

Standing at... more

Units:
366
Floors:
23
Built in:
2010
Active Listings:
5

Mortgage Calculator

Estimated Payments
Purchase Price
Mortgage Total
Down Payment
Amortization
25 Years
Interest Rate
3.99%

Connect with our mortgage partner

Frank Mortgage

Frank Mortgage

Canada's No Fee Mortgage Marketplace

Online mortgage broker offering quick and simple access to Canada's top lenders – compare rates and complete your mortgage in a secure online environment

Connect with a mortgage expert

The displayed rates are provided as guidance only, are not guaranteed, or are to be considered an approval of credit. Approval will be based solely on your personal situation. You are encouraged to speak with a Mortgage Professional for the most accurate information and to determine your eligibility.

Property Insights

The Waterfront School
  • Public
  • JK - 8
City School
  • Public
  • 9 - 12
Discovering Minds Montessori Preschool I
  • Private
  • Pre-K - K
Niagara Street Junior Public School
  • Public
  • JK - 6
St Mary Catholic School
  • Catholic
  • JK - 8
Charles G Fraser Public School
  • Public
  • JK - 6
Ogden Junior Public School
  • Public
  • JK - 6
Ryerson Community School
  • Public
  • JK - 8
Givins/Shaw Junior Public School
  • Public
  • JK - 6
É Élém Pierre-Elliott-Trudeau
  • Public
  • JK - 6
School catchments and distances are intended to be used as reference only. To verify enrolment eligibility for a property, contact the school directly.Report Incorrect Info
Listing data is subject to copyright, disclaimer, and additional requirements from the data provider. See our Terms of Use for terms applicable to this listing. Listing data was last updated on 2026-09-25.
We use cookies and other technologies for functionality, security, and to provide you with a personalized experience on our online services. By continuing to use our online services, you agree to our Privacy Policy and Terms of Use. For information on how to adjust your privacy settings, visit our Cookie Policy.
Dismiss

