For Sale: 903 Trafalgar Street N, London, ON - REW
Boost your listing
Listing featured. Your listing will be featured on REW.
View featured placement
$364,900
2 bd 1 ba < 698 sf House

903 Trafalgar Street NLondon, ON, N5Z 1G1

Hamilton Road
  • 2 Bed
  • 1 Bath
  • < 698 Sqft
  • House

About this home

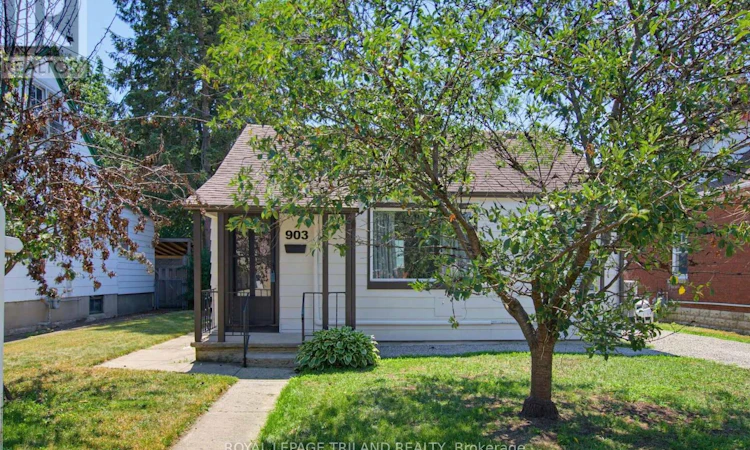
Forget condo fees and enjoy the freedom of detached living. Welcome to 903 Trafalgar St, a beautifully renovated home offering the perfect opportunity for first time buyers, those looking to right size, or anyone seeking the convenience of one floor living without the upkeep of a larger property. Situated on a mature 47' x 98' lot, this charming 2 bedroom, 1 bathroom home is an ideal townhouse or condo alternative with the added benefits of a private yard and parking for three vehicles. Inside, nearly every surface has been thoughtfully updated. Completed in 2025, the extensive renovations include a stunning new kitchen with modern cabinetry, countertops, backsplash and dishwasher, a beautifully renovated bathroom, all new plumbing, updated electrical in the kitchen and bathroom, new flooring throughout, new light fixtures, plugs and switches, new interior and closet doors, new washer and dryer, and a new rear sliding door leading to the backyard. The rear addition was also reinsulated for improved comfort. A heat pump provides efficient heating and cooling, while the home also features 100 amp breaker service. The crawl space has been professionally spray foamed and the floor encapsulated, providing improved energy efficiency and peace of mind. In 2026, the exterior was freshly painted and the driveway received new stone, further enhancing the home's curb appeal. Step outside to enjoy a fully fenced backyard offering plenty of space to garden, entertain or simply unwind, complete with a storage shed for your tools and seasonal items. Conveniently located with easy access to downtown London, Fanshawe College, public transit, shopping, restaurants and everyday amenities, this home also offers quick connections to Highbury Ave N and Highway 401, making commuting a breeze. Move in with confidence and enjoy the peace of mind that comes with extensive updates already completed. Affordable, stylish and low maintenance, this is detached living without compromise. (id:63626)
Listed by: DEVIN NADEAU, Sales Representative, ROYAL LEPAGE TRILAND REALTY

Home facts and features

Price details
List Price
Gross Taxes for 2026
$1,743
Home facts
Bedrooms
2
Full Bathrooms
1
Parking Spaces
2
Parking Details
No Garage
Property Type
House
Depth
98.7 feet
Frontage
47.9 feet
Title
Freehold
Style
Bungalow
Exterior Finish
Aluminum siding
Heating Type
Heat Pump, Baseboard heaters, Electric
Cooling
Wall unit
Basement Details
Unfinished, Crawl space
Features
Carpet Free
Appliances
Dishwasher, Dryer, Refrigerator, Stove, Washer, Water meter
Community
Agent details
Primary Agent
DEVIN NADEAU
Primary Broker
ROYAL LEPAGE TRILAND REALTY
Secondary Agent
Secondary Broker
ROYAL LEPAGE TRILAND REALTY
Tertiary Agent
KOURTNEY KRASNICKI
Tertiary Broker
ROYAL LEPAGE TRILAND REALTY
Listing details
Days on REW
1 Day
MLS® Number
X13561424
Source
Canadian Real Estate Association
Board
London and St. Thomas Association of REALTORS®

Is this your listing? Help it to stand out.

Mortgage Calculator

Estimated Payments
Purchase Price
Mortgage Total
Down Payment
Amortization
25 Years
Interest Rate
3.99%

Connect with our mortgage partner

REW Money

REW Money

REW Money

Connect with a mortgage expert

The displayed rates are provided as guidance only, are not guaranteed, or are to be considered an approval of credit. Approval will be based solely on your personal situation. You are encouraged to speak with a Mortgage Professional for the most accurate information and to determine your eligibility.

Property Insights

Trafalgar Public School
  • Public
  • JK - 8
Lester B Pearson School for the Arts
  • Public
  • 4 - 8
B Davison Secondary School
  • Public
  • 9 - 12
Holy Cross School
  • Catholic
  • JK - 8
G A Wheable School
  • Public
  • K - 12
Ealing Public School
  • Public
  • JK - 8
Aberdeen Public School
  • Public
  • JK - 8
Princess Elizabeth Public School
  • Public
  • JK - 8
St Mary School
  • Catholic
  • 5 - 8
St. John French Immersion School
  • Catholic
  • JK - 8
School catchments and distances are intended to be used as reference only. To verify enrolment eligibility for a property, contact the school directly.Report Incorrect Info
Listing data is subject to copyright, disclaimer, and additional requirements from the data provider. See our Terms of Use for terms applicable to this listing. Listing data was last updated on 2026-07-14.

