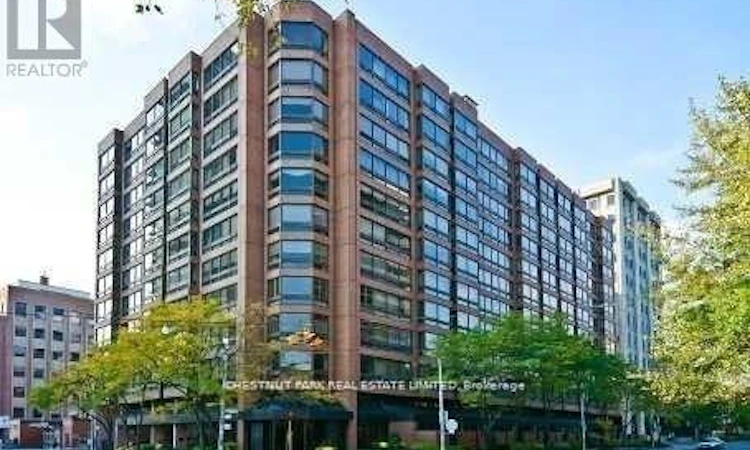
For Sale: 903-55 Prince Arthur Avenue, Toronto, ON - REW
Boost your listing
Listing featured. Your listing will be featured on REW.
View featured placement
$4,175,000
3 bd • 4 ba • 4500 - 4748 sf • Apt/Condo

903 - 55 Prince Arthur AvenueToronto, ON, M5R 1B3

Yorkville
  • 3 Bed
  • 4 Bath
  • 4500 - 4748 Sqft
  • Apt/Condo

About this home

Extraordinary in scale! Exceptional in style! Unparalleled in opportunity! Here is a truly remarkable residence that redefines luxury condominium living. Spanning an extraordinary 4,574', this sensational, penthouse-style double-suite is a rare find in one of Toronto's most desirable neighbourhoods. Impeccably renovated with stylish, tasteful finishes & an unwavering attention to quality, it offers the space, privacy & individuality of a grand home, with all the ease & convenience of condominium living. From the impressive 26' grand foyer to the spectacular, generously proportioned living spaces, the sense of arrival is immediate. Soaring ceilings & floor-to-clg, wall-to-wall windows flood the residence with natural light, while expansive, big-sky vistas stretch over the treetops of the low-rise, heritage-protected Yorkville/Annex neighbourhood. With exceptional oversized rooms, where the 26' grand foyer leads to the 25' living room & the 21' family room, to the great walls for art, abundant stg & magnificent views, this is designed for inspired living & effortless entertaining. Thoughtfully reimagined to maximize comfort, design & flow, the original 3-ens-bdrm layout has been transformed to create a new, expanded, open-concept kit & bkfst rm, while the former 3rd bdrm, with the plumbing capped by the previous owner, has been converted into an impressive 21' formal DR. The fabulous 500 sf primary BR features an adjoining 21' dressing room & spa bath & is situated next to the den/study (BR 3), while remaining well separated from the 2nd ens BR (or 2nd primary BR) for extra privacy. A spacious laundry & sink adds everyday practicality. Wrapping around one side & two corners, this remarkable residence features 2 south balc's with bird's-eye views across the U of T playing fields to TO's dramatic skyline & the iconic CN Tower. 2 lockers and 2 priv pkg, one with EV charging, complete the offering. x x x x x x x x x x x x x x x x x x x x x x x x x x x x x x x x x x x x x (id:63626)
Listed by: JANET MARLENE LINDSAY, Salesperson, Chestnut Park Real Estate Ltd.

Home facts and features

Price details
List Price
Gross Taxes for 2026
$17,863
Strata Maintenance Fees
$6,873 Monthly
Home facts
Bedrooms
3
Full Bathrooms
2
Partial Bathrooms
2
Parking Spaces
2
Parking Details
Garage, Underground
Property Type
Apt/Condo
Title
Condo/Strata
Exterior Finish
Brick
Heating Type
Heat Pump, Electric
Cooling
Central air conditioning
Pool
Indoor Pool
Features
Alarm system, Balcony, Fireplace(s), Security/Concierge, Smoke Detectors, Storage - Locker
Amenities
Exercise Centre, Party Room, Visitor Parking
Community
Agent details
Primary Agent
Primary Broker
Chestnut Park Real Estate Ltd.
Listing details
Days on REW
1 Day
MLS® Number
C14116710
Source
Canadian Real Estate Association
Is this your listing? Help it to stand out.

Building Information

The Address Condominiums, Apt/Condo in Yorkville
Units:
n/a
Floors:
12
Built in:
1985
Active Listings:
1

Mortgage Calculator

provided by REW Digital Ltd
Estimated Payments
Purchase Price
Mortgage Total
Down Payment
Amortization
25 Years
Interest Rate
3.99%

Connect with our mortgage partner

Frank Mortgage

Frank Mortgage

Canada's No Fee Mortgage Marketplace

Online mortgage broker offering quick and simple access to Canada's top lenders – compare rates and complete your mortgage in a secure online environment

Connect with a mortgage expert

The displayed rates are provided as guidance only, are not guaranteed, or are to be considered an approval of credit. Approval will be based solely on your personal situation. You are encouraged to speak with a Mortgage Professional for the most accurate information and to determine your eligibility.

Property Insights

Dragon Academy
  • Private
  • 6 - 12
Huron Street Junior Public School
  • Public
  • JK - 6
Howlett Academy
  • Private
  • JK - 8
University of Toronto Schools
  • Private
  • 7 - 12
Rosedale Day School
  • Private
  • JK - 8
Taddle Creek Montessori School
  • Private
  • NS - 8
Paul Penna Downtown Jewish Day School
  • Private
  • SK - 6
Jackman Institute of Child Study
  • Private
  • NS - 6
Jesse Ketchum Junior & Senior Public School
  • Public
  • JK - 8
Eaton International Academy
  • Private
  • 9 - 12
School catchments and distances are intended to be used as reference only. To verify enrolment eligibility for a property, contact the school directly.Report Incorrect Info
Listing data is subject to copyright, disclaimer, and additional requirements from the data provider. See our Terms of Use for terms applicable to this listing. Listing data was last updated on 2026-10-26.
We use cookies and other technologies for functionality, security, and to provide you with a personalized experience on our online services. By continuing to use our online services, you agree to our Privacy Policy and Terms of Use. For information on how to adjust your privacy settings, visit our Cookie Policy.
Dismiss