For Sale: 901-223 St. Clair Avenue W, Toronto, ON - REW
Boost your listing
Listing featured. Your listing will be featured on REW.
View featured placement
$4,400,000
3 + 1 bd • 3 ba • 2500 - 2749 sf • Apt/Condo

901 - 223 W St. Clair AvenueToronto, ON, M4V 0A5

Casa Loma
  • 3 + 1 Bed
  • 3 Bath
  • 2500 - 2749 Sqft
  • Apt/Condo

About this home

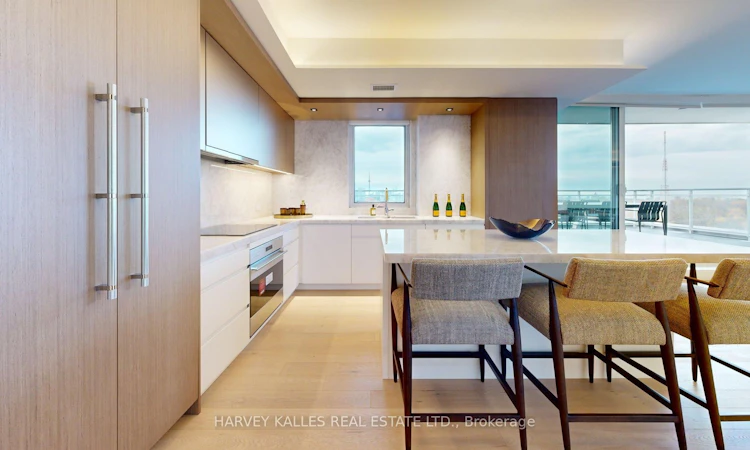
Welcome to Suite 901. Offered for the first time, this exceptional, never-lived-in residence in Toronto's prestigious South Hill neighbourhood presents 2,734 sq. ft. of newly completed, fully customized interiors, where sophisticated design meets impeccable craftsmanship. Wrapping the entire western end of the building, this remarkable 3-bedroom plus dedicated office home enjoys southwest and northwest exposures, an abundance of natural light and sweeping city views from its expansive south-facing terrace. A striking walnut-panelled foyer with illuminated art niches sets the tone for interiors defined by natural stone, white oak, exquisite millwork and thoughtfully integrated lighting. Generously proportioned living and dining spaces offer an elegant balance of grandeur and comfort, ideal for both entertaining and everyday living. The chef's kitchen is a study in understated luxury, featuring custom cabinetry, white quartzite countertops and backsplash, premium Sub-Zero and Wolf appliances, and a generous island with seating for four. The northwest corner primary suite is a private retreat with bespoke wall treatments, motorized shades and an exceptionally appointed dressing room. Its spa-inspired ensuite is finished in dramatic Bianco Rhino marble, with a double vanity, freestanding soaker tub and oversized glass shower with natural stone bench. Every detail has been considered, from tailored storage throughout to a beautifully finished laundry room with side-by-side appliances and a dedicated drying area. Multiple walkouts extend the living space outdoors to a north balcony and the south terrace. The south terrace is complete with a snow-melt system, gas and water connections, and outdoor lighting. Also includes two side-by-side parking spaces and an extra-large locker. Entirely custom. A distinguished South Hill residence.
Listed by: Alison Fiorini, BROKER, HARVEY KALLES REAL ESTATE LTD.

Home facts and features

Price details
List Price
Gross Taxes for 2026
$14,840
Strata Maintenance Fees
$2,944
Home facts
Bedrooms
3 + 1
Full Bathrooms
3
Parking Spaces
2
Property Type
Apt/Condo
Exterior Finish
Concrete
Heating Type
Forced Air, Gas
Cooling
Central Air
Features
In-Suite Laundry
Amenities
Building Insurance Included, CAC Included, Concierge, Guest Suites, Gym, Party Room/Meeting Room, Rooftop Deck/Garden
Community
Agent details
Primary Agent
Primary Broker
HARVEY KALLES REAL ESTATE LTD.
Secondary Agent
Secondary Broker
HARVEY KALLES REAL ESTATE LTD.
Listing details
Days on REW
1 Day
MLS® Number
C14189654
Source
Toronto Real Estate Board
Is this your listing? Help it to stand out.

Building Information

Zigg, Apt/Condo in Casa Loma
Units:
166
Floors:
11
Built in:
2018
Active Listings:
2

Mortgage Calculator

provided by REW Digital Ltd
Estimated Payments
Purchase Price
Mortgage Total
Down Payment
Amortization
25 Years
Interest Rate
3.99%

Connect with our mortgage partner

Frank Mortgage

Frank Mortgage

Canada's No Fee Mortgage Marketplace

Online mortgage broker offering quick and simple access to Canada's top lenders – compare rates and complete your mortgage in a secure online environment

Connect with a mortgage expert

The displayed rates are provided as guidance only, are not guaranteed, or are to be considered an approval of credit. Approval will be based solely on your personal situation. You are encouraged to speak with a Mortgage Professional for the most accurate information and to determine your eligibility.

Property Insights

Arrowsmith School
  • Private
  • 1 - 12
Brown Junior Public School
  • Public
  • JK - 6
Upper Canada College
  • Private
  • SK - 12
Bishop Strachan School
  • Private
  • JK - 12
De La Salle College
  • Private
  • 5 - 12
Holy Rosary Catholic School
  • Catholic
  • JK - 8
Forest Hill Academy
  • Private
  • 9 - 12
Mabin School
  • Private
  • JK - 6
The York School
  • Private
  • JK - 12
York School
  • Private
  • JK - 12
School catchments and distances are intended to be used as reference only. To verify enrolment eligibility for a property, contact the school directly.Report Incorrect Info
Listing data is subject to copyright, disclaimer, and additional requirements from the data provider. See our Terms of Use for terms applicable to this listing. Listing data was last updated on 2026-11-17.
We use cookies and other technologies for functionality, security, and to provide you with a personalized experience on our online services. By continuing to use our online services, you agree to our Privacy Policy and Terms of Use. For information on how to adjust your privacy settings, visit our Cookie Policy.
Dismiss