For Sale: 90 Renault Crescent, Toronto, ON - REW
Boost your listing
Listing featured. Your listing will be featured on REW.
View featured placement
$1,349,000
3 + 2 bd 3 ba 1100 - 1500 sf House

90 Renault CrescentToronto, ON, M9P 1J6

Humber Heights
  • 3 + 2 Bed
  • 3 Bath
  • 1100 - 1500 Sqft
  • House

About this home

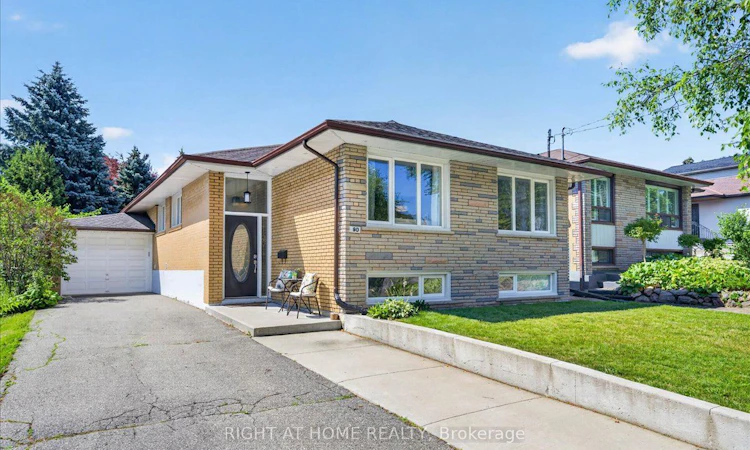
Welcome to 90 Renault Crescent, a beautifully renovated bungalow with one of the largest layouts in the prestigious Humber Heights neighbourhood, offering over 1,400 sq. ft. of elegant main-floor living space plus a fully renovated basement apartment. This exceptional home offers 3 spacious bedrooms with a 3 piece master ensuite and a full second bathroom on the main floor, making it an ideal choice for growing families, multi-generational living, or those seeking both comfort and functionality. The bright and inviting main level offers a sun-filled living room, formal dining room, welcoming family room, and a beautiful eat-in kitchen with ample custom cabinetry and generous workspace. Rich hardwood flooring, large windows, and a thoughtfully designed open layout create the perfect setting for everyday enjoyment. The fully finished lower level offers outstanding versatility, featuring 2 additional bedrooms, a full bathroom, a spacious recreation room, and a large storage room with the potential to be converted into a third basement bedroom. A separate side entrance provides excellent flexibility for extended family, guests, a home office, or future in-law suite potential.Outside, enjoy exceptional curb appeal with mature landscaping, a private backyard, a large driveway, and an attached garage offering ample parking and storage. Ideally located in the highly sought-after Humber Heights community, close to top-rated Etobicoke schools, parks, Humber River trails, shopping, public transit, and major highways, this move-in-ready home offers the perfect combination of luxury, space, and convenience. Don't miss your chance to own this exceptional family home in one of Etobicoke's most desirable neighbourhoods.
Listed by: Abby DAOUD, Salesperson, RIGHT AT HOME REALTY

Home facts and features

Price details
List Price
Gross Taxes for 2026
$5,809
Home facts
Bedrooms
3 + 2
Full Bathrooms
3
Parking Spaces
5
Property Type
House
Lot Size
45 ft x 150 ft (6750 ft²)
Depth
150.0
Frontage
45.0
Exterior Finish
Brick
Heating Type
Forced Air, Gas
Cooling
Central Air
Basement Details
Finished, Apartment, Separate Entrance
Features
Park, School
Community
Agent details
Primary Agent
Abby DAOUD
Primary Broker
RIGHT AT HOME REALTY
Listing details
Days on REW
3 Days
MLS® Number
W13569774
Source
Toronto Real Estate Board
Is this your listing? Help it to stand out.

Mortgage Calculator

Estimated Payments
Purchase Price
Mortgage Total
Down Payment
Amortization
25 Years
Interest Rate
3.99%

Connect with our mortgage partner

REW Money

REW Money

REW Money

Connect with a mortgage expert

The displayed rates are provided as guidance only, are not guaranteed, or are to be considered an approval of credit. Approval will be based solely on your personal situation. You are encouraged to speak with a Mortgage Professional for the most accurate information and to determine your eligibility.

Property Insights

All Saints Catholic School
  • Catholic
  • JK - 8
St Demetrius Catholic School
  • Catholic
  • JK - 8
Westmount Junior School
  • Public
  • JK - 5
Scarlett Heights Entrepreneurial School
  • Public
  • 9 - 12
Marco Polo Academy
  • Private
  • 9 - 12
Hilltop Middle School
  • Public
  • 6 - 8
Leonardo Da Vinci Academy of Arts and
  • Private
  • PS - 8
Father Serra Catholic School
  • Catholic
  • JK - 8
St Eugene Catholic School
  • Catholic
  • JK - 8
Portage Trail Community School
  • Public
  • JK - 8
School catchments and distances are intended to be used as reference only. To verify enrolment eligibility for a property, contact the school directly.Report Incorrect Info
Listing data is subject to copyright, disclaimer, and additional requirements from the data provider. See our Terms of Use for terms applicable to this listing. Listing data was last updated on 2026-07-18.

