For Sale: 90 Goldfinch Crescent, Tiny, ON - REW
Boost your listing
Listing featured. Your listing will be featured on REW.
View featured placement
$1,099,000
3 bd 3 ba 2500 - 2999 sf House

90 Goldfinch CrescentTiny, ON, L0L 2J0

Rural Tiny
  • 3 Bed
  • 3 Bath
  • 2500 - 2999 Sqft
  • House

About this home

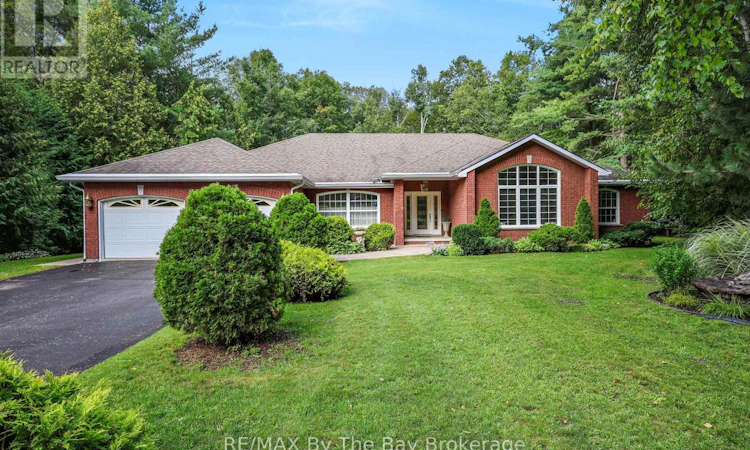
Welcome to 90 Goldfinch Crescent, Tiny - where space, privacy and comfortable bungalow living come together on an impressive 155' x 378' mature, tree-lined property. Offering approximately 5,292 sq. ft. of living space, 3 bedrooms, 3 bathrooms and a fully finished basement, this home provides an abundance of room both inside and out. The main level is thoughtfully designed with multiple spaces to gather and unwind, including two separate living areas, a dedicated dining room and a spacious kitchen complete with stone countertops and a walk-in pantry. The KitchenAid stainless steel appliance package is sure to impress, featuring a refrigerator with water line, dishwasher, built-in microwave, built-in oven with warming drawer, induction cooktop and range hood. A gas fireplace adds warmth to the main living space, while multiple walkouts provide seamless access to the backyard's poured concrete patio. The primary bedroom offers its own private retreat with a walk-in closet, 5-piece ensuite and direct access to a covered backyard sitting area - the perfect spot to enjoy a quiet morning coffee. Main-floor laundry with interior access to the double-car garage adds everyday convenience. Downstairs, the fully finished basement expands the home's living and entertaining space with a recreation room, gas fireplace, pool table and ping pong table. There's also a dedicated work-from-home area, additional storage and a hobby/workbench corner, making the lower level as practical as it is versatile. Set on an expansive 155' x 378' lot surrounded by mature trees, the property offers exceptional privacy, established gardens, a storage shed and plenty of room to enjoy the outdoors. The spacious driveway accommodates 8 vehicles in addition to the double-car garage with automatic door openers. Additional features include central vacuum, security system, 200-amp electrical service, central air conditioning, forced-air gas furnace, air exchanger and sprinkler irrigation system. (id:63626)
Listed by: KATRINA RUTTAN, Salesperson, RE/MAX By The Bay Brokerage

Home facts and features

Price details
List Price
Gross Taxes for 2026
$5,136
Home facts
Bedrooms
3
Full Bathrooms
2
Partial Bathrooms
1
Parking Spaces
12
Parking Details
Garage, Attached Garage
Property Type
House
Depth
378.3 feet
Frontage
154.1 feet
Title
Freehold
Style
Bungalow
Exterior Finish
Brick
Heating Type
Forced air, Natural gas
Cooling
Central air conditioning, Air exchanger
Basement Details
Finished,
Features
Alarm system, Irregular lot size
Appliances
Central Vacuum
Community
Agent details
Primary Agent
KATRINA RUTTAN
Primary Broker
RE/MAX By The Bay Brokerage
Listing details
Days on REW
1 Day
MLS® Number
S13728844
Source
Canadian Real Estate Association

Is this your listing? Help it to stand out.

Mortgage Calculator

Estimated Payments
Purchase Price
Mortgage Total
Down Payment
Amortization
25 Years
Interest Rate
3.99%

Connect with our mortgage partner

REW Money

REW Money

REW Money

Connect with a mortgage expert

The displayed rates are provided as guidance only, are not guaranteed, or are to be considered an approval of credit. Approval will be based solely on your personal situation. You are encouraged to speak with a Mortgage Professional for the most accurate information and to determine your eligibility.

Property Insights

Canadian Martyrs Catholic School
  • Catholic
  • JK - 8
Monsignor Castex School
  • Catholic
  • JK - 8
Burkevale Protestant School
  • Protestant Separate
  • JK - 8
St Ann's School
  • Catholic
  • JK - 8
School catchments and distances are intended to be used as reference only. To verify enrolment eligibility for a property, contact the school directly.Report Incorrect Info
Listing data is subject to copyright, disclaimer, and additional requirements from the data provider. See our Terms of Use for terms applicable to this listing. Listing data was last updated on 2026-08-31.
We use cookies and other technologies for functionality, security, and to provide you with a personalized experience on our online services. By continuing to use our online services, you agree to our Privacy Policy and Terms of Use. For information on how to adjust your privacy settings, visit our Cookie Policy.
Dismiss

