For Sale: 90 Giles Street, London, ON - REW
Boost your listing
Listing featured. Your listing will be featured on REW.
View featured placement
$299,900
2 bd 1 ba 1100 - 1499 sf House

90 Giles StreetLondon, ON, N5Z 2V6

Hamilton Road
  • 2 Bed
  • 1 Bath
  • 1100 - 1499 Sqft
  • House

About this home

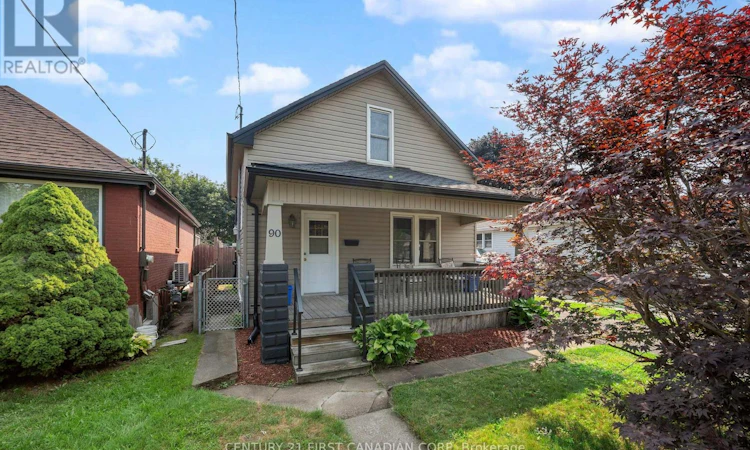
Welcome to 90 Giles Street-an affordable detached home priced under $300,000, perfect for first-time home buyers or investors! This charming 2-bedroom, 1-bathroom home is full of character and timeless details.Relax on the west-facing covered front porch and take in the evening sunsets. Inside, you'll be welcomed by the original wooden staircase, along with beautifully preserved baseboards, window trim, and door casings that add warmth and charm throughout. The spacious galley-style kitchen flows seamlessly into the dining and living areas, creating a functional layout for everyday living and entertaining. Convenient main floor laundry also offers additional storage and workspace.Upstairs, you'll find two generously sized bedrooms filled with natural light. Step outside to the fully fenced backyard, where the east-facing exposure provides the perfect setting for children to play, gardening enthusiasts, or simply enjoying your morning coffee.Recent updates include new shingles (2026) and a furnace and central air conditioning system approximately five years old, offering added peace of mind for years to come. (id:63626)
Listed by: HALEY GEDDES, Sales Representative, CENTURY 21 FIRST CANADIAN CORP

Home facts and features

Price details
List Price
Gross Taxes for 2026
$2,397
Home facts
Bedrooms
2
Full Bathrooms
1
Parking Spaces
2
Parking Details
No Garage
Property Type
House
Depth
130.3 feet
Frontage
35.1 feet
Title
Freehold
Exterior Finish
Vinyl siding
Heating Type
Forced air, Natural gas
Cooling
Central air conditioning
Basement Details
Unfinished,
Appliances
Dishwasher, Dryer, Refrigerator, Stove, Washer
Community
Agent details
Primary Agent
HALEY GEDDES
Primary Broker
CENTURY 21 FIRST CANADIAN CORP
Listing details
Days on REW
1 Day
MLS® Number
X13612120
Source
Canadian Real Estate Association
Board
London and St. Thomas Association of REALTORS®

Is this your listing? Help it to stand out.

Mortgage Calculator

Estimated Payments
Purchase Price
Mortgage Total
Down Payment
Amortization
25 Years
Interest Rate
3.99%

Connect with our mortgage partner

REW Money

REW Money

REW Money

Connect with a mortgage expert

The displayed rates are provided as guidance only, are not guaranteed, or are to be considered an approval of credit. Approval will be based solely on your personal situation. You are encouraged to speak with a Mortgage Professional for the most accurate information and to determine your eligibility.

Property Insights

Ealing Public School
  • Public
  • JK - 8
Fairmont Public School
  • Public
  • JK - 8
Holy Cross School
  • Catholic
  • JK - 8
St Bernadette School
  • Catholic
  • JK - 8
Tweedsmuir Public School
  • Public
  • JK - 8
Trafalgar Public School
  • Public
  • JK - 8
St Sebastian School
  • Catholic
  • JK - 8
Prince Charles Public School
  • Public
  • JK - 8
Lester B Pearson School for the Arts
  • Public
  • 4 - 8
B Davison Secondary School
  • Public
  • 9 - 12
School catchments and distances are intended to be used as reference only. To verify enrolment eligibility for a property, contact the school directly.Report Incorrect Info
Listing data is subject to copyright, disclaimer, and additional requirements from the data provider. See our Terms of Use for terms applicable to this listing. Listing data was last updated on 2026-07-28.

