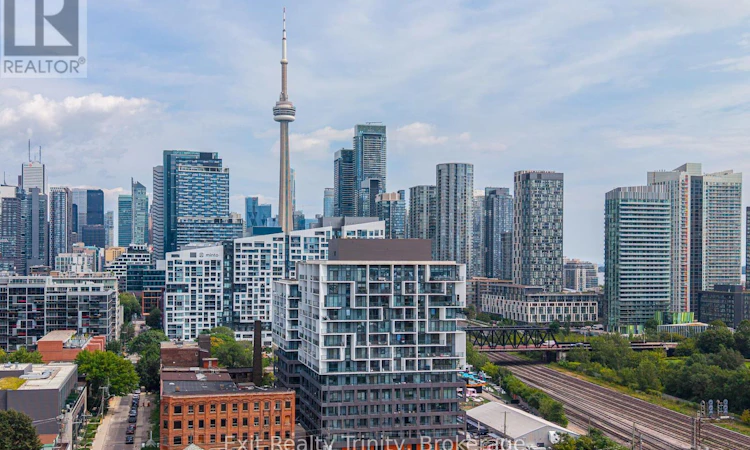
For Sale: 9 Tecumseth Street, Toronto, ON - REW
Boost your listing
Listing featured. Your listing will be featured on REW.
View featured placement
$629,000
2 bd 1 ba 700 - 798 sf Apt/Condo

9 Tecumseth StreetToronto, ON, M5V 0S5

Niagara
  • 2 Bed
  • 1 Bath
  • 700 - 798 Sqft
  • Apt/Condo

About this home

So many reasons to fall in love with 9 Tecumseth - here are the TOP 9! #9 THE WALKABILITY. With a Walk Score of 99, you are steps from The Well, STACKT Market, Farm Boy, Loblaws, Shoppers Drug Mart, and the shops, cafés, restaurants and nightlife of King West and Queen West.#8 THE SUITE. This bright corner 2-bedroom home offers 709 sq. ft. of thoughtfully designed interior space, 10' smooth ceilings and a functional open-concept layout with 2 bedrooms! #7 THE CONNECTIONS. Enjoy easy access to the King and Bathurst streetcars, the Gardiner Expressway, Billy Bishop Airport and the future Ontario Line station currently under construction at King and Bathurst. #6 THE FINISHES. Enjoy modern kitchen cabinetry and finishes, integrated appliances, quartz countertops, wide-plank flooring, and floor-to-ceiling windows. #5 THE EXTRAS. One parking space, one locker and in-suite laundry make everyday condo living that much easier. #4 THE OUTDOOR LIFESTYLE. Fort York, Garrison Common, The Bent-way, Canoe Landing Park, Stanley Park and Community Centre, the waterfront and Martin Goodman Trail are all nearby. #3: THE LOCATION. Tucked into a quieter pocket just steps from King West, you can enjoy downtown living without feeling like you are in the middle of all the noise. #2: THE AMENITIES. Work out in the fitness centre, unwind in the yoga studio, enjoy the rooftop BBQ terrace, games room and lounge, or host something special in the beautiful private dining and event space, which feels nothing like a typical condo party room! #1: THE BALCONIES. There's 2 of them and they are BIG! One has a walk-out off the main living space and the other off the primary bedroom! Just step outside to an impressive balcony with beautiful west and northwest views and some truly incredible summer sunsets. This condo brings you the best of everything - quiet when you want it, connected when you need it-this is downtown Toronto living as you imagined! (id:63626)
Listed by: Anna Marto, Salesperson, RE/MAX HALLMARK REALTY LTD.

Home facts and features

Price details
List Price
Gross Taxes for 2026
$3,806
Strata Maintenance Fees
$800 Monthly
Home facts
Bedrooms
2
Full Bathrooms
1
Parking Spaces
1
Parking Details
Underground, No Garage
Property Type
Apt/Condo
Title
Condo/Strata
Exterior Finish
Concrete, Brick
Heating Type
Forced air, Natural gas
Cooling
Central air conditioning
Features
Carpet Free, In suite Laundry, Storage - Locker
Appliances
Cooktop, Dishwasher, Dryer, Microwave, Oven, Range, Refrigerator, Washer, Window Coverings
Community
Agent details
Primary Agent
Anna Marto
Primary Broker
RE/MAX HALLMARK REALTY LTD.
Listing details
Days on REW
1 Day
MLS® Number
C13754028
Source
Canadian Real Estate Association

Is this your listing? Help it to stand out.

Mortgage Calculator

Estimated Payments
Purchase Price
Mortgage Total
Down Payment
Amortization
25 Years
Interest Rate
3.99%

Connect with our mortgage partner

REW Money

REW Money

REW Money

Connect with a mortgage expert

The displayed rates are provided as guidance only, are not guaranteed, or are to be considered an approval of credit. Approval will be based solely on your personal situation. You are encouraged to speak with a Mortgage Professional for the most accurate information and to determine your eligibility.

Property Insights

Discovering Minds Montessori Preschool I
  • Private
  • Pre-K - K
Niagara Street Junior Public School
  • Public
  • JK - 6
St Mary Catholic School
  • Catholic
  • JK - 8
City School
  • Public
  • 9 - 12
The Waterfront School
  • Public
  • JK - 8
Charles G Fraser Public School
  • Public
  • JK - 6
Ryerson Community School
  • Public
  • JK - 8
Ogden Junior Public School
  • Public
  • JK - 6
Givins/Shaw Junior Public School
  • Public
  • JK - 6
É Élém Pierre-Elliott-Trudeau
  • Public
  • JK - 6
School catchments and distances are intended to be used as reference only. To verify enrolment eligibility for a property, contact the school directly.Report Incorrect Info
Listing data is subject to copyright, disclaimer, and additional requirements from the data provider. See our Terms of Use for terms applicable to this listing. Listing data was last updated on 2026-09-08.
We use cookies and other technologies for functionality, security, and to provide you with a personalized experience on our online services. By continuing to use our online services, you agree to our Privacy Policy and Terms of Use. For information on how to adjust your privacy settings, visit our Cookie Policy.
Dismiss

