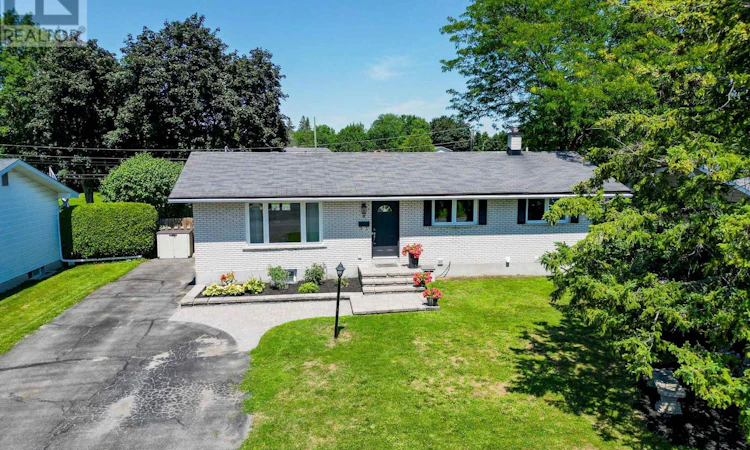
For Sale: 9 Stanwood Drive, Ottawa, ON - REW
Boost your listing
Listing featured. Your listing will be featured on REW.
View featured placement
$749,900
4 bd 3 ba 1500 - 1999 sf House

9 Stanwood DriveOttawa, ON, K2G 2Z1

Cityview - Crestview - Meadowlands
  • 4 Bed
  • 3 Bath
  • 1500 - 1999 Sqft
  • House

About this home

Prepare to be surprised! This charming home is much larger than it appears. Thoughtfully expanded with two substantial additions, it offers over **2,800 sq. ft. of finished living space** on the upper and lower levels, providing exceptional space for growing families, multi-generational living, or anyone seeking comfort and flexibility. Step inside and be greeted by soaring cathedral ceilings in the main living area and primary bedroom, creating a bright, open atmosphere. The thoughtfully designed layout features **3 bedrooms on the main level** and a **4th bedroom downstairs**. The spacious primary suite includes cathedral ceilings, patio doors leading to the poolside deck, a well-organized walk-in closet, and an elegant ensuite. The fully finished lower level adds incredible versatility with a welcoming family room featuring a cozy gas fireplace, an additional den ideal for a home office, gym or hobby room, plus a generous utility/storage room. Explore the potential for an in-law suite or future income opportunity. Step outside to your own private backyard oasis. Backing directly onto a park with **no rear neighbours**, you'll enjoy peaceful views and exceptional privacy. The freeform saltwater pool is perfect for entertaining family and friends or relaxing in your own staycation paradise. Recent energy-efficiency improvements include extra attic insulation, updated ventilated soffits and an ERV system. Economical utility costs average approximately **$145/month for natural gas during winter**, **$100/month hydro**, and **$100/month water** (based on usage). Furnace and A/C replaced in **2017**.Rarely does a home combine this much living space, privacy, versatility and resort-style outdoor living in one package. A must-see to truly appreciate everything it has to offer. **Some notice required for showings.** Government relocation. Please see Registrant Disclosure and Seller disclosure in attachments. (id:63626)
Listed by: Lana Burnley, Salesperson, SOLID ROCK REALTY

Home facts and features

Price details
List Price
Gross Taxes for 2025
$4,614
Home facts
Bedrooms
4
Full Bathrooms
2
Partial Bathrooms
1
Parking Spaces
4
Parking Details
No Garage
Property Type
House
Depth
100 feet
Frontage
65.0 feet
Title
Freehold
Style
Bungalow
Exterior Finish
Brick
Heating Type
Forced air, Natural gas
Cooling
Central air conditioning
Pool
In Ground Pool
Basement Details
Finished, Full
Features
Backs on greenbelt, Fireplace(s), Sump Pump
Appliances
Blinds, Dishwasher, Dryer, Hood Fan, Microwave, Refrigerator, Stove, Washer
Community
Agent details
Primary Agent
Lana Burnley
Primary Broker
SOLID ROCK REALTY
Listing details
Days on REW
1 Day
MLS® Number
X13630308
Source
Canadian Real Estate Association
Board
Ottawa Real Estate Board

Is this your listing? Help it to stand out.

Mortgage Calculator

Estimated Payments
Purchase Price
Mortgage Total
Down Payment
Amortization
25 Years
Interest Rate
3.99%

Connect with our mortgage partner

REW Money

REW Money

REW Money

Connect with a mortgage expert

The displayed rates are provided as guidance only, are not guaranteed, or are to be considered an approval of credit. Approval will be based solely on your personal situation. You are encouraged to speak with a Mortgage Professional for the most accurate information and to determine your eligibility.

Property Insights

Meadowlands Public School
  • Public
  • JK - 6
St Gregory Elementary School
  • Catholic
  • JK - 6
Sir Winston Churchill Public School
  • Public
  • JK - 8
Frank Ryan Catholic Intermed School
  • Catholic
  • 7 - 8
Sir Guy Carleton Secondary School
  • Public
  • 9 - 12
Manordale Public School
  • Public
  • JK - 6
St Daniel Elementary School
  • Catholic
  • JK - 6
Agincourt Road Public School
  • Public
  • JK - 5
É Élém C Terre-des-Jeunes
  • Catholic
  • JK - 6
É Élém C Laurier-Carrière
  • Catholic
  • JK - 6
School catchments and distances are intended to be used as reference only. To verify enrolment eligibility for a property, contact the school directly.Report Incorrect Info
Listing data is subject to copyright, disclaimer, and additional requirements from the data provider. See our Terms of Use for terms applicable to this listing. Listing data was last updated on 2026-08-02.
We use cookies and other technologies for functionality, security, and to provide you with a personalized experience on our online services. By continuing to use our online services, you agree to our Privacy Policy and Terms of Use. For information on how to adjust your privacy settings, visit our Cookie Policy.
Dismiss

