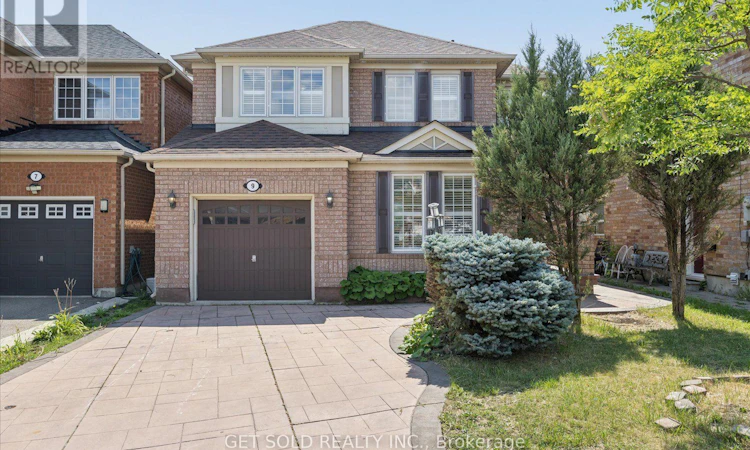
For Sale: 9 Raccoon Street, Brampton, ON - REW
Boost your listing
Listing featured. Your listing will be featured on REW.
View featured placement
$799,000
5 bd 5 ba 1500 - 1999 sf House

9 Raccoon StreetBrampton, ON, L6S 6L8

Gore Industrial North
  • 5 Bed
  • 5 Bath
  • 1500 - 1999 Sqft
  • House

About this home

An incredible opportunity for first-time buyers, growing families, or investors alike! Welcome to 9 Raccoon Street, a spacious 2-storey detached home offering 1,744 sq ft plus a fully finished lower level, delivering an impressive amount of living space for every stage of family life. Freshly painted throughout in a seamless, refreshing palette, the home presents a bright and inviting atmosphere from the moment you step inside. The entire main level is beautifully accented by crown moulding, adding a refined touch throughout. Rich hardwood flooring and pot lights further enhance the space, with generous living areas designed for both everyday comfort and entertaining. The kitchen features granite countertops, stainless steel appliances, ample cabinetry, and a walkout to the backyard, while seamlessly connecting to the family room for an open and functional feel. Upstairs, you'll find three generously sized bedrooms and convenient upper-level laundry. The spacious primary retreat features a walk-in closet and a private 4-pc ensuite, while the additional bedrooms offer excellent proportions and plenty of natural light. The fully finished basement takes this home to another level, offering exceptional flexibility for larger or multi-generational families. Complete with a second kitchen featuring quartz countertops, two additional bedrooms, two 3-pc bathrooms, laundry, and an expansive living space, providing an incredible extension of the home. Ideally situated near Airport Road and Castlemore Road, this family-friendly location places everyday conveniences close at hand, with easy access to schools, parks, shopping, restaurants, public transit, community amenities, and major commuter routes. Whether you're purchasing your first detached home, searching for additional space for a growing family, or looking for a property with flexible multi-generational potential, 9 Raccoon Street delivers space, functionality, and outstanding value in one complete build. Power of Sale (id:63626)
Listed by: ELIAS NICHOLAS IAIZZO, Salesperson, GET SOLD REALTY INC.

Home facts and features

Price details
List Price
Gross Taxes for 2026
$7,048
Home facts
Bedrooms
5
Full Bathrooms
4
Partial Bathrooms
1
Parking Spaces
2
Parking Details
Garage
Property Type
House
Depth
90 feet
Frontage
36.1 feet
Title
Freehold
Exterior Finish
Brick
Heating Type
Forced air, Natural gas
Cooling
Central air conditioning
Basement Details
Finished, Full
Features
Carpet Free
Community
Agent details
Primary Agent
Primary Broker
GET SOLD REALTY INC.
Secondary Agent
STUART COLEMAN
Secondary Broker
GET SOLD REALTY INC.
Listing details
Days on REW
1 Day
MLS® Number
W13680848
Source
Canadian Real Estate Association

Is this your listing? Help it to stand out.

Mortgage Calculator

Estimated Payments
Purchase Price
Mortgage Total
Down Payment
Amortization
25 Years
Interest Rate
3.99%

Connect with our mortgage partner

REW Money

REW Money

REW Money

Connect with a mortgage expert

The displayed rates are provided as guidance only, are not guaranteed, or are to be considered an approval of credit. Approval will be based solely on your personal situation. You are encouraged to speak with a Mortgage Professional for the most accurate information and to determine your eligibility.

Property Insights

Innocent Hearts Academy Secondary School
  • Private
  • 9 - 12
Brentway Academy Inc
  • Private
  • K - 8
Adam School
  • Private
  • 9 - 12
Fairlawn Elementary Public School
  • Public
  • JK - 8
Father Clair Tipping School
  • Catholic
  • JK - 8
Red Willow Public School
  • Public
  • JK - 5
Robert J Lee Public School
  • Public
  • JK - 8
Father Francis McSpiritt Catholic Elementary School
  • Catholic
  • JK - 8
Calderstone Middle Middle School
  • Public
  • 6 - 8
Nucleus High School
  • Private
  • 9 - 12
School catchments and distances are intended to be used as reference only. To verify enrolment eligibility for a property, contact the school directly.Report Incorrect Info
Listing data is subject to copyright, disclaimer, and additional requirements from the data provider. See our Terms of Use for terms applicable to this listing. Listing data was last updated on 2026-08-16.
We use cookies and other technologies for functionality, security, and to provide you with a personalized experience on our online services. By continuing to use our online services, you agree to our Privacy Policy and Terms of Use. For information on how to adjust your privacy settings, visit our Cookie Policy.
Dismiss

