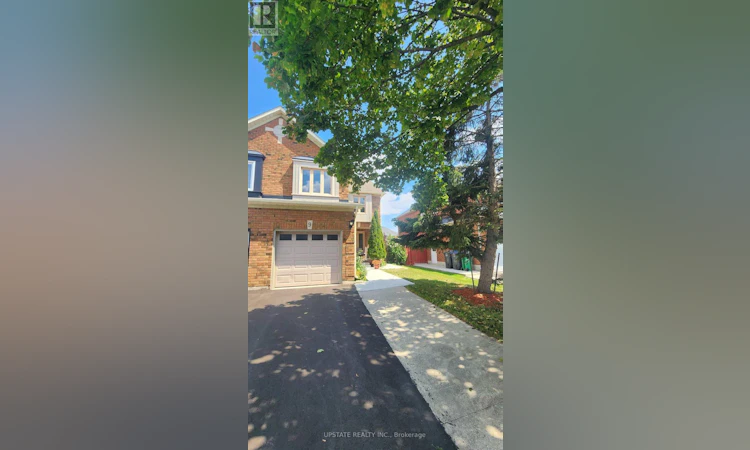
For Sale: 9 Palmolive Street, Brampton, ON - REW
Boost your listing
Listing featured. Your listing will be featured on REW.
View featured placement
$769,900
3 bd 3 ba 1500 - 1999 sf House

9 Palmolive StreetBrampton, ON, L6R 1P4

Sandringham - Wellington
  • 3 Bed
  • 3 Bath
  • 1500 - 1999 Sqft
  • House

About this home

Welcome to 9 Palmolive St, which brings together space, style and an unbeatable Brampton location. Offering a thoughtfully designed living space, this beautiful 3-bedroom, 3-bathroom semi-detached home features a highly functional layout with separate living and family rooms, a formal dining area. The bright, well-appointed kitchen features quartz countertops, a cozy eat-in area, and a convenient walkout to the backyard. Upstairs, you'll find three generously sized bedrooms and two full bathrooms, including a spacious primary retreat with the rare bonus of TWO walk-in closets. Step outside to a massive backyard with plenty of room to relax, entertain, garden or create your own outdoor oasis. The unfinished basement offers a clean canvas ready for the new owners to design around their lifestyle, whether that means additional living space, a home office, gym or recreation area. And then there's the location, one of this home's biggest advantages. Enjoy exceptional everyday convenience with elementary, middle and high schools nearby, two major plazas within walking distance, major banks, restaurants including McDonald's, shopping, everyday essentials and public transit just steps away. A wonderful opportunity for first-time buyers, growing families, downsizers or anyone looking for a spacious home in a truly convenient Brampton neighbourhood. A home with this combination of layout, lot and location is one you'll want to see in person! (id:63626)
Listed by: SUKHMANI BHARDWAJ, Salesperson, UPSTATE REALTY INC.

Home facts and features

Price details
List Price
Gross Taxes for 2025
$6,079
Home facts
Bedrooms
3
Full Bathrooms
2
Partial Bathrooms
1
Parking Spaces
3
Parking Details
Attached Garage, Garage
Property Type
House
Depth
113.5 feet
Frontage
29.7 feet
Title
Freehold
Exterior Finish
Brick
Heating Type
Forced air, Natural gas
Cooling
Central air conditioning
Basement Details
Unfinished,
Appliances
Dishwasher, Dryer, Refrigerator, Stove, Washer, Window Coverings
Community
Agent details
Primary Agent
Primary Broker
UPSTATE REALTY INC.
Listing details
Days on REW
1 Day
MLS® Number
W13678416
Source
Canadian Real Estate Association

Is this your listing? Help it to stand out.

Mortgage Calculator

Estimated Payments
Purchase Price
Mortgage Total
Down Payment
Amortization
25 Years
Interest Rate
3.99%

Connect with our mortgage partner

REW Money

REW Money

REW Money

Connect with a mortgage expert

The displayed rates are provided as guidance only, are not guaranteed, or are to be considered an approval of credit. Approval will be based solely on your personal situation. You are encouraged to speak with a Mortgage Professional for the most accurate information and to determine your eligibility.

Property Insights

Springdale Public School
  • Public
  • JK - 6
Venerable Michael McGivney Catholic Elementary School
  • Catholic
  • JK - 8
Fernforest Public School
  • Public
  • JK - 5
Our Lady of Providence Elementary School
  • Catholic
  • JK - 8
Lougheed Middle School
  • Public
  • 6 - 8
Louise Arbour Secondary School
  • Public
  • 9 - 12
Stanley Mills Public School
  • Public
  • JK - 6
Larkspur Public School
  • Public
  • JK - 5
Carberry Public School
  • Public
  • JK - 5
St Marguerite d'Youville Secondary School
  • Catholic
  • 9 - 12
School catchments and distances are intended to be used as reference only. To verify enrolment eligibility for a property, contact the school directly.Report Incorrect Info
Listing data is subject to copyright, disclaimer, and additional requirements from the data provider. See our Terms of Use for terms applicable to this listing. Listing data was last updated on 2026-08-14.
We use cookies and other technologies for functionality, security, and to provide you with a personalized experience on our online services. By continuing to use our online services, you agree to our Privacy Policy and Terms of Use. For information on how to adjust your privacy settings, visit our Cookie Policy.
Dismiss

