For Sale: 9 Moraine Place, Caledon, ON - REW
Boost your listing
Listing featured. Your listing will be featured on REW.
View featured placement
$1,999,000
3 bd • 4 ba • 2500 - 2999 sf • House
9 Moraine Place
Street ViewDirections

9 Moraine PlaceCaledon, ON, L7E 0E5

Palgrave
  • 3 Bed
  • 4 Bath
  • 2500 - 2999 Sqft
  • House

About this home

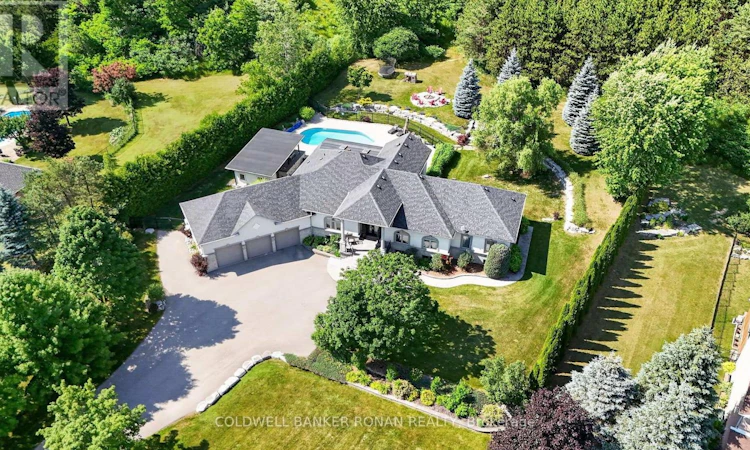
Refined country living in one of Palgrave's most sought-after executive enclaves. Privately positioned on nearly 2 acres, this impressive custom bungalow delivers space, privacy, and resort-inspired outdoor living. Beautifully landscaped grounds surround a stunning saltwater in-ground pool, expansive patio, and impressive covered outdoor kitchen, creating an exceptional setting for entertaining, relaxed family days, and evenings spent outdoors. Mature trees and established landscaping enhance the sense of privacy and give the property the feel of a secluded retreat. Inside, cathedral ceilings welcome you into the grand foyer and elegant living room, creating a bright and airy first impression. At the heart of the home, the spacious eat-in kitchen offers abundant cabinetry and generous prep space. Just beyond, the sun-filled solarium provides a peaceful place to enjoy morning coffee, casual meals or quiet evenings while overlooking the beautifully landscaped backyard. Thoughtfully designed for convenient main-floor living, the home features a spacious primary retreat complete with a walk-in closet and ensuite, well-proportioned secondary bedrooms, main-floor laundry, and a functional mudroom with direct access to the backyard. The partially finished lower level provides plenty of opportunity to expand. An oversized 3 car garage and generous driveway provide ample parking and storage. Offering an exceptional combination of executive bungalow living, nearly 2 private acres and resort-style outdoor amenities, this property is designed to be enjoyed inside and out. Tucked away in a prestigious Caledon neighbourhood, yet minutes to major commuting routes, golf, conservation areas and amenities, this is country living without compromising convenience. (id:63626)
Listed by: MARC RONAN, Salesperson, COLDWELL BANKER RONAN REALTY

Home facts and features

Price details
List Price
Gross Taxes for 2026
$11,138
Home facts
Bedrooms
3
Full Bathrooms
3
Partial Bathrooms
1
Parking Spaces
13
Parking Details
Attached Garage, Garage
Property Type
House
Lot Size
144 ft x 475 ft (1.58 acres)
Depth
475.7 feet
Frontage
144.3 feet
Title
Freehold
Style
Bungalow
Exterior Finish
Stone
Heating Type
Forced air, Natural gas
Cooling
Central air conditioning
Pool
Salt Water Pool, In Ground Pool
Basement Details
Partially finished, Full
Features
Fireplace(s), Wooded area
Appliances
Dishwasher, Dryer, Oven, Refrigerator, Stove, Washer, Window Coverings
Community
Agent details
Primary Agent
MARC RONAN
Primary Broker
COLDWELL BANKER RONAN REALTY
Secondary Agent
Secondary Broker
COLDWELL BANKER RONAN REALTY
Listing details
Days on REW
17 Days
Property Views
83
MLS® Number
W13823288
Source
Canadian Real Estate Association

Is this your listing? Help it to stand out.

Mortgage Calculator

Estimated Payments
Purchase Price
Mortgage Total
Down Payment
Amortization
25 Years
Interest Rate
3.99%

Connect with our mortgage partner

Frank Mortgage

Frank Mortgage

Canada's No Fee Mortgage Marketplace

Online mortgage broker offering quick and simple access to Canada's top lenders – compare rates and complete your mortgage in a secure online environment

Connect with a mortgage expert

The displayed rates are provided as guidance only, are not guaranteed, or are to be considered an approval of credit. Approval will be based solely on your personal situation. You are encouraged to speak with a Mortgage Professional for the most accurate information and to determine your eligibility.

Property Insights

Palgrave Public School
  • Public
  • JK - 8
School catchments and distances are intended to be used as reference only. To verify enrolment eligibility for a property, contact the school directly.Report Incorrect Info
Listing data is subject to copyright, disclaimer, and additional requirements from the data provider. See our Terms of Use for terms applicable to this listing. Listing data was last updated on 2026-10-10.
We use cookies and other technologies for functionality, security, and to provide you with a personalized experience on our online services. By continuing to use our online services, you agree to our Privacy Policy and Terms of Use. For information on how to adjust your privacy settings, visit our Cookie Policy.
Dismiss

