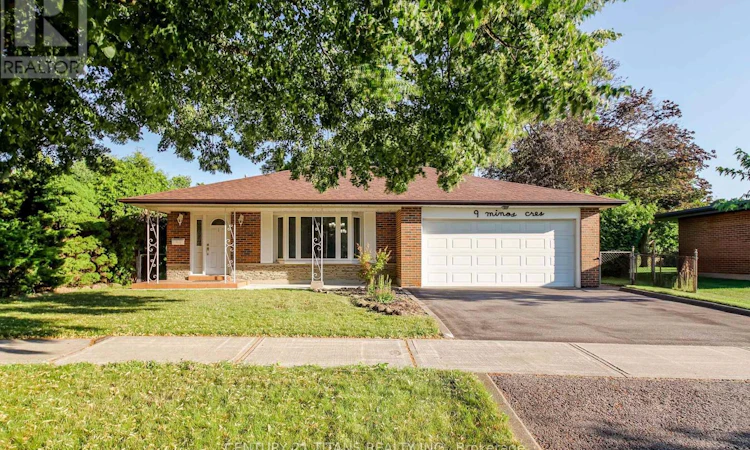
For Sale: 9 Minos Crescent, Toronto, ON - REW
Boost your listing
Listing featured. Your listing will be featured on REW.
View featured placement
$899,900
5 bd 3 ba 700 - 1099 sf House

9 Minos CrescentToronto, ON, M1G 3P8

Woburn
  • 5 Bed
  • 3 Bath
  • 700 - 1099 Sqft
  • House

About this home

**Exceptionally solid 4-Level Backsplit detached house on a Premium Pie-Shaped Lot in the Heart of Scarborough!**Welcome to this spacious brick backsplit offering outstanding curb appeal, oversized principal rooms, and a private park-like backyard oasis on a rare large pie-shaped lot. This well-maintained home features 3 generous bedrooms, 2 bathrooms, and an exceptionally functional layout designed for comfortable family living.The finished basement includes two bedrooms plus additional 2 dens with excellent potential to be converted into bedrooms, creating flexible living space for a growing family, a home office, or extended family accommodations. With a separate side entrance, the lower level also offers outstanding in-law suite or income-generating potential.Step out from the dining room onto a beautifully landscaped oversized interlock patio with a covered overhang, perfect for entertaining or relaxing outdoors. An additional patio accessible from the separate side entrance provides even more outdoor living space.Ideally located in the heart of Scarborough, just minutes from the University of Toronto Scarborough campus and Centennial College, this home is an excellent opportunity for families, investors, or buyers seeking the potential for rental income while enjoying a wonderful place to call home. Surrounded by parks, schools, shopping, doctors office, pharmacy, groceries, church, mosque, and public transit, this property combines space, location, and exceptional future potential.Don't miss the chance to make this remarkable home yours for years to come! (id:63626)
Listed by: HOSNEY MOBARAKE, Salesperson, CENTURY 21 TITANS REALTY INC.

Home facts and features

Price details
List Price
Gross Taxes for 2026
$4,903
Home facts
Bedrooms
5
Full Bathrooms
2
Partial Bathrooms
1
Parking Spaces
4
Parking Details
Attached Garage, Garage
Property Type
House
Depth
111.6 feet
Frontage
55.0 feet
Title
Freehold
Exterior Finish
Brick
Heating Type
Forced air, Natural gas
Cooling
Central air conditioning
Basement Details
Finished, Full, Separate entrance, Walk-up, , ,
Features
Carpet Free, In-Law Suite
Appliances
Dryer, Two Refrigerators, Two stoves, Washer
Community
Agent details
Primary Agent
HOSNEY MOBARAKE
Primary Broker
CENTURY 21 TITANS REALTY INC.
Listing details
Days on REW
1 Day
MLS® Number
E13596164
Source
Canadian Real Estate Association

Is this your listing? Help it to stand out.

Mortgage Calculator

Estimated Payments
Purchase Price
Mortgage Total
Down Payment
Amortization
25 Years
Interest Rate
3.99%

Connect with our mortgage partner

REW Money

REW Money

REW Money

Connect with a mortgage expert

The displayed rates are provided as guidance only, are not guaranteed, or are to be considered an approval of credit. Approval will be based solely on your personal situation. You are encouraged to speak with a Mortgage Professional for the most accurate information and to determine your eligibility.

Property Insights

Woburn Junior Public School
  • Public
  • JK - 6
St Thomas More Catholic School
  • Catholic
  • JK - 8
Woburn Collegiate Institute
  • Public
  • 9 - 12
Henry Hudson Senior Public School
  • Public
  • 7 - 8
St Edmund Campion Catholic School
  • Catholic
  • JK - 8
George B Little Public School
  • Public
  • JK - 8
Churchill Heights Public School
  • Public
  • JK - 8
Highcastle Public School
  • Public
  • JK - 8
Heather Heights School
  • Public
  • JK - 6
Toronto Collegiate Institute
  • Private
  • 9 - 12
School catchments and distances are intended to be used as reference only. To verify enrolment eligibility for a property, contact the school directly.Report Incorrect Info
Listing data is subject to copyright, disclaimer, and additional requirements from the data provider. See our Terms of Use for terms applicable to this listing. Listing data was last updated on 2026-07-23.

