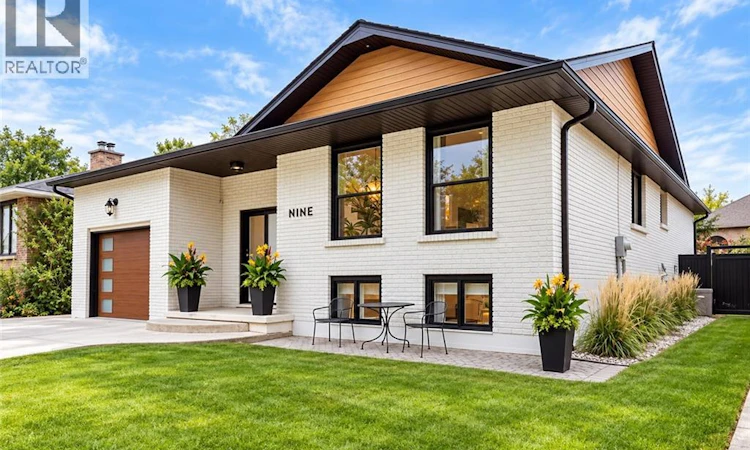
For Sale: 9 Midway Street, Hamilton, ON - REW
Boost your listing
Listing featured. Your listing will be featured on REW.
View featured placement
$979,900
4 bd • 3 ba • 2410 sf • House

9 Midway StreetHamilton, ON, L8G 4H6

Stoney Creek
  • 4 Bed
  • 3 Bath
  • 2410 Sqft
  • House

About this home

Welcome to 9 Midway Street, a completely updated four-bedroom, three-bathroom home located in the desirable Fruitland neighbourhood of Stoney Creek. 9 Midway has been completely renovated over recent years with tasteful and modern design throughout. Entering into the split level home, a spacious foyer welcomes you, and opens into an office with large south-facing windows. Continuing on the main floor into the dine-in kitchen with large island, quartz countertops, and high end appliances, including a Wolf gas range. Two well-sized bedrooms, and an four-piece bath can also be found on this floor. As you head upstairs, you'll find the primary suite that doubles as a private retreat. Tucked away by itself on the second floor, the large primary bedroom stuns with hardwood floors, modern design, and an updated three piece bathroom. A large family room with wood burning fire place and access to the backyard through sliding doors round out the first floor. Downstairs, custom built bunk-beds highlight a fourth bedroom, alongside a beautifully curated three-piece bathroom, large family rec-room, and utility room with lots of room for storage. The private backyard is perfect for entertaining, with a large patio, updated composite fencing, and shed. Located at the foothills of the Niagara Escarpment, with easy access to the Bruce Trail, walking distance to local schools, easy access to the QEW, and Winona Crossing Power Centre. (id:63626)
Listed by: Craig Maclean, Salesperson, Chestnut Park Real Estate Ltd.

Home facts and features

Price details
List Price
Gross Taxes for 2026
$5,510
Home facts
Bedrooms
4
Full Bathrooms
3
Parking Spaces
5
Parking Details
Attached Garage
Property Type
House
Depth
Frontage
55.0 feet
Title
Freehold
Style
Multi-level
Exterior Finish
Brick
Heating Type
Forced air, Natural gas
Cooling
Central air conditioning
Basement Details
Finished, Full
Features
Conservation/green belt, Southern exposure
Appliances
Dishwasher, Dryer, Garage door opener, Hood Fan, Microwave, Refrigerator, Stove, Washer
Community
Agent details
Primary Agent
Craig Maclean
Primary Broker
Chestnut Park Real Estate Ltd.
Listing details
Days on REW
1 Day
MLS® Number
40866360
Source
Canadian Real Estate Association

Is this your listing? Help it to stand out.

Mortgage Calculator

Estimated Payments
Purchase Price
Mortgage Total
Down Payment
Amortization
25 Years
Interest Rate
3.99%

Connect with our mortgage partner

Frank Mortgage

Frank Mortgage

Canada's No Fee Mortgage Marketplace

Online mortgage broker offering quick and simple access to Canada's top lenders – compare rates and complete your mortgage in a secure online environment

Connect with a mortgage expert

The displayed rates are provided as guidance only, are not guaranteed, or are to be considered an approval of credit. Approval will be based solely on your personal situation. You are encouraged to speak with a Mortgage Professional for the most accurate information and to determine your eligibility.

Property Insights

St. Clare of Assisi Catholic Elementary School
  • Catholic
  • JK - 8
Orchard Park Secondary School
  • Public
  • 9 - 12
Our Lady of Peace Catholic Elementary School
  • Catholic
  • JK - 8
Memorial Public School
  • Public
  • JK - 8
St. Francis Xavier Catholic Elementary School
  • Catholic
  • JK - 8
John Knox Memorial Christian School
  • Private
  • JK - 8
Mountain View Public School
  • Public
  • JK - 8
Eastdale Public School
  • Public
  • JK - 8
Immaculate Heart of Mary Catholic Elementary School
  • Catholic
  • JK - 8
Cardinal Newman Catholic Secondary School
  • Catholic
  • 9 - 12
School catchments and distances are intended to be used as reference only. To verify enrolment eligibility for a property, contact the school directly.Report Incorrect Info
Listing data is subject to copyright, disclaimer, and additional requirements from the data provider. See our Terms of Use for terms applicable to this listing. Listing data was last updated on 2026-09-24.
We use cookies and other technologies for functionality, security, and to provide you with a personalized experience on our online services. By continuing to use our online services, you agree to our Privacy Policy and Terms of Use. For information on how to adjust your privacy settings, visit our Cookie Policy.
Dismiss

