For Sale: 9 Darren Place, Guelph/Eramosa, ON - REW
Boost your listing
Listing featured. Your listing will be featured on REW.
View featured placement
$1,399,000
5 bd 4 ba 2500 - 2999 sf House
9 Darren Place
Street ViewDirections

9 Darren PlaceGuelph/Eramosa, ON, N1E 0P1

Rural Guelph/Eramosa
  • 5 Bed
  • 4 Bath
  • 2500 - 2999 Sqft
  • House

About this home

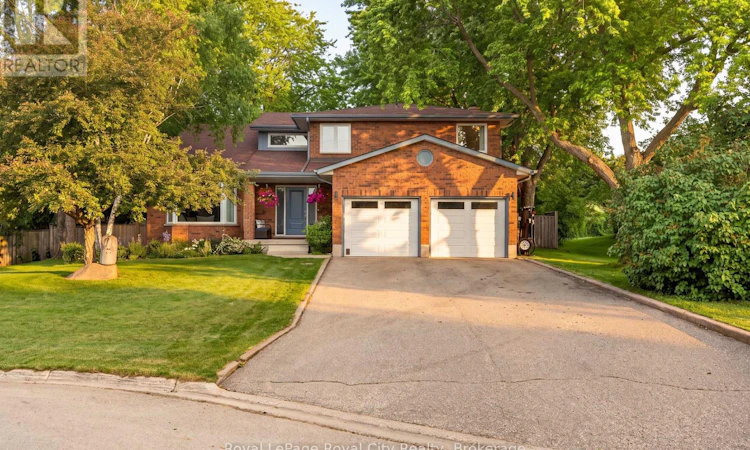
Welcome to 9 Darren Place, a beautifully maintained home tucked away at the end of a quiet court in one of Guelph/Eramosa's most sought-after neighbourhoods. Set on an exceptional pie-shaped lot surrounded by mature trees, this property offers privacy, space, and timeless appeal. The home features spacious principal rooms designed for everyday living and entertaining. Large windows fill the home with natural light and provide picturesque views of the backyard. Hardwood flooring extends throughout the main and upper levels, adding warmth and character. The main floor offers a bright and functional layout with a living room, formal dining area, well-appointed kitchen, inviting family room overlooking the yard, and the convenience of main-floor laundry. Upstairs, four generous bedrooms provide excellent space for family, guests, or a home office. The primary suite offers a private retreat with an updated ensuite and a large walk in closet. The finished walk-up basement adds exceptional versatility with a large recreation area, full bathroom, and an additional bedroom, along with direct backyard access. This level is ideal for extended family, guests, a gym, media room, office, or future in-law suite potential. The backyard is a true highlight, featuring a private, fully fenced pie-shaped lot framed by mature trees and established landscaping. A cherry tree adds seasonal charm, while a fully insulated workshop with hydro provides outstanding flexibility for hobbies, projects, or additional storage. Thoughtfully maintained over time, the home offers peace of mind and long-term comfort with meaningful updates that support everyday living. Complete with a double-car garage, full bathrooms on every level, and abundant storage throughout, this home blends comfort and functionality. Ideally located near parks, trails, schools, and everyday amenities, it presents a rare opportunity in a highly desirable neighbourhood. (id:63626)
Listed by: PERI BROPHY, Salesperson, Royal LePage Royal City Realty

Home facts and features

Price details
List Price
Gross Taxes for 2025
$6,841
Home facts
Bedrooms
5
Full Bathrooms
4
Parking Spaces
7
Parking Details
Attached Garage, Garage
Property Type
House
Depth
189.8 feet
Frontage
98.9 feet
Title
Freehold
Exterior Finish
Brick
Heating Type
Forced air, Natural gas
Cooling
Central air conditioning
Basement Details
Finished, Separate entrance, Walk-up, , ,
Features
Carpet Free
Appliances
Dishwasher, Dryer, Freezer, Garage door opener remote(s), Oven, Oven - Built-In, Refrigerator, Stove, Washer, Water softener
Community
Agent details
Primary Agent
PERI BROPHY
Primary Broker
Royal LePage Royal City Realty
Secondary Agent
REID MARTIN
Secondary Broker
Royal LePage Royal City Realty
Listing details
Days on REW
31 Days
Property Views
18
MLS® Number
X13488690
Source
Canadian Real Estate Association

Is this your listing? Help it to stand out.

Mortgage Calculator

Estimated Payments
Purchase Price
Mortgage Total
Down Payment
Amortization
25 Years
Interest Rate
3.99%

Connect with our mortgage partner

REW Money

REW Money

REW Money

Connect with a mortgage expert

The displayed rates are provided as guidance only, are not guaranteed, or are to be considered an approval of credit. Approval will be based solely on your personal situation. You are encouraged to speak with a Mortgage Professional for the most accurate information and to determine your eligibility.

Property Insights

Wellington Hall Academy
  • Private
  • JK - 12
Guelph Outdoor Preschool Ltd.
  • Private
  • Pre-K - K
Trillium Waldorf School
  • Private
  • K - 8
St Patrick Catholic School
  • Catholic
  • JK - 8
Resurrection Christian Academy
  • Private
  • PS - 8
Holy Rosary Catholic School
  • Catholic
  • JK - 8
Elora Road Christian School
  • Private
  • JK - 8
Our Lady of Lourdes Catholic School
  • Catholic
  • 9 - 12
Royal City Baptist Academy
  • Private
  • K - 12
St Joseph School
  • Catholic
  • JK - 8
School catchments and distances are intended to be used as reference only. To verify enrolment eligibility for a property, contact the school directly.Report Incorrect Info
Listing data is subject to copyright, disclaimer, and additional requirements from the data provider. See our Terms of Use for terms applicable to this listing. Listing data was last updated on 2026-07-26.

