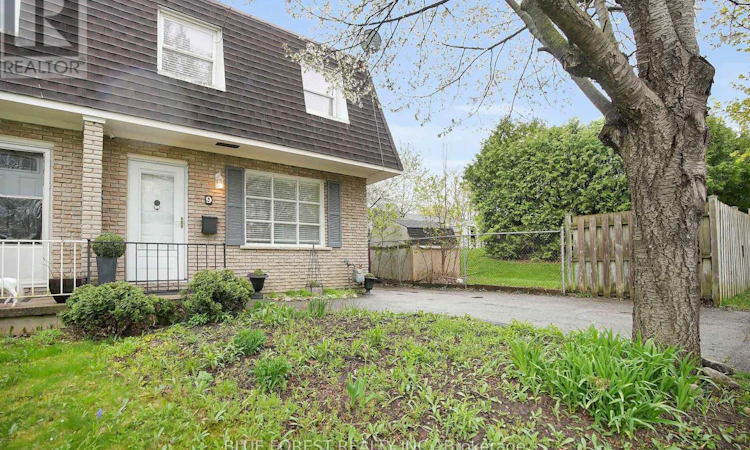
For Sale: 9 Ardsley Road, London, ON - REW
Boost your listing
Listing featured. Your listing will be featured on REW.
View featured placement
$420,000
4 bd 2 ba 1100 - 1499 sf House
9 Ardsley Road
Street ViewDirections

9 Ardsley RoadLondon, ON, N6G 2W3

Medway
  • 4 Bed
  • 2 Bath
  • 1100 - 1499 Sqft
  • House

About this home

Don't miss your chance! This 3 bedroom, 1.5 bath Semi-Detached home, with no condo fees, is a great find for first time home buyers looking to step into home ownership. Located in North London, close to Western University, Kings College and University Hospital and surrounded by local shopping. The main floor features a bright and welcoming living space with large window that allows natural light to flood in. The updated kitchen (new LVP floors installed) offers ample storage and is open to the dining room and has access to backyard. Upstairs, you'll find 3 generous bedrooms with brand new LVP floors just installed. The primary suite has plenty of closet space. The main bath is clean, modern and recently updated. The finished lower level provides additional living space for a cozy rec room, play area, home gym or even a home office set up. Step outside to your private, fenced backyard with a wood deck - a rare feature in this price point. Bonus: Brand new roof completed in 2026 providing ease of mind for years to come. Furnace and A/C replaced in 2019. This home offers excellent value and location, all with no condo fees to worry about! Schedule a visit today. (id:63626)
Listed by: MABEL MENDOZA, Salesperson, BLUE FOREST REALTY INC.

Home facts and features

Price details
List Price
Gross Taxes for 2026
$2,630
Home facts
Bedrooms
4
Full Bathrooms
1
Partial Bathrooms
1
Parking Spaces
1
Parking Details
No Garage
Property Type
House
Depth
120 feet
Frontage
27.8 feet
Title
Freehold
Exterior Finish
Brick
Heating Type
Forced air, Natural gas
Cooling
Central air conditioning
Basement Details
Finished, Full
Appliances
Dryer, Refrigerator, Stove, Washer
Community
Agent details
Primary Agent
MABEL MENDOZA
Primary Broker
BLUE FOREST REALTY INC.
Listing details
Days on REW
1 Day
MLS® Number
X13683506
Source
Canadian Real Estate Association
Board
London and St. Thomas Association of REALTORS®

Is this your listing? Help it to stand out.

Mortgage Calculator

Estimated Payments
Purchase Price
Mortgage Total
Down Payment
Amortization
25 Years
Interest Rate
3.99%

Connect with our mortgage partner

REW Money

REW Money

REW Money

Connect with a mortgage expert

The displayed rates are provided as guidance only, are not guaranteed, or are to be considered an approval of credit. Approval will be based solely on your personal situation. You are encouraged to speak with a Mortgage Professional for the most accurate information and to determine your eligibility.

Property Insights

Sir Frederick Banting Secondary School
  • Public
  • 9 - 12
Wilfrid Jury Public School
  • Public
  • JK - 8
Emily Carr Public School
  • Public
  • JK - 8
St Marguerite d'Youville School
  • Catholic
  • JK - 8
St Thomas More School
  • Catholic
  • JK - 8
St. Andre Bessette Secondary School
  • Catholic
  • 9 - 12
Clara Brenton Public School
  • Public
  • JK - 8
University Heights Public School
  • Public
  • JK - 8
St Paul School
  • Catholic
  • JK - 8
Oakridge Secondary School
  • Public
  • 9 - 12
School catchments and distances are intended to be used as reference only. To verify enrolment eligibility for a property, contact the school directly.Report Incorrect Info
Listing data is subject to copyright, disclaimer, and additional requirements from the data provider. See our Terms of Use for terms applicable to this listing. Listing data was last updated on 2026-08-17.
We use cookies and other technologies for functionality, security, and to provide you with a personalized experience on our online services. By continuing to use our online services, you agree to our Privacy Policy and Terms of Use. For information on how to adjust your privacy settings, visit our Cookie Policy.
Dismiss

