For Sale: 8949 Wellington Rd 22 N/A, Erin, ON - REW
Boost your listing
Listing featured. Your listing will be featured on REW.
View featured placement
$799,000
0 bd • 0 ba • sf • Land/Lot

8949 Wellington Rd 22 N/AErin, ON, N0B 1Z0

Rural Erin
  • 0 Bed
  • 0 Bath
  • Sqft
  • Land/Lot

About this home

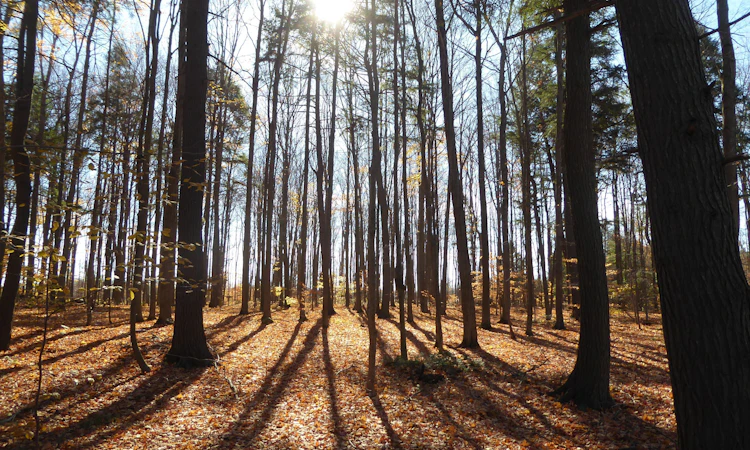
Discover the beauty of country living on this exceptional 4.05-acre residential building lot in the scenic Town of Erin. With 450 feet of road frontage, a cleared portion, a beautiful maple forest and surrounded by peaceful views of neighbouring farmland, this property offers the space, privacy and natural setting to build your dream country home. Imagine designing a custom home surrounded by mature maples, and the potential of tapping your own trees for maple syrup, creating woodland walking trails or simply enjoying the wildlife and changing seasons in your own private forest. An existing driveway entrance and culvert provide access from the paved road, with hydro available at the road. The property frontage is clearly staked and marked, and only a small portion of the land is regulated by the Grand River Conservation Authority (GRCA), offering flexibility as you explore your building plans, subject to applicable approvals. Enjoy the peace of rural living without giving up everyday conveniences. High-speed internet is available, along with municipal garbage, recycling and green bin collection at the driveway. School bus transportation serves students from Junior Kindergarten through Grade 12. Spend your weekends exploring nearby farmers' markets, golf courses, equestrian facilities, restaurants and recreational trails. Conveniently located within a scenic drive of Erin, Acton, Georgetown, Rockwood, Hillsburgh and Guelph, with access to GO Transit services and Highway 401. Whether you envision a custom country estate, a peaceful family retreat or a place to enjoy nature year-round, this beautiful property offers the freedom to create a lifestyle that is truly your own. Bring your plans, explore the possibilities and make your country living dreams a reality!
Listed by: Denise Dilbey, BROKER, ROYAL LEPAGE MEADOWTOWNE REALTY

Home facts and features

Price details
List Price
Gross Taxes for 2026
$2,512
Home facts
Bedrooms
0
Full Bathrooms
0
Parking Details
Private Double
Property Type
Land/Lot
Lot Size
450 ft x 365 ft (3.78 acres)
Depth
365.92
Frontage
450.0
Features
Level, Place Of Worship, School Bus Route, Wooded/Treed
Community
Agent details
Primary Agent
Primary Broker
ROYAL LEPAGE MEADOWTOWNE REALTY
Listing details
Days on REW
9 Days
Property Views
61
MLS® Number
X14141200
Source
Toronto Real Estate Board
Is this your listing? Help it to stand out.

Mortgage Calculator

provided by REW Digital Ltd
Estimated Payments
Purchase Price
Mortgage Total
Down Payment
Amortization
25 Years
Interest Rate
3.99%

Connect with our mortgage partner

Frank Mortgage

Frank Mortgage

Canada's No Fee Mortgage Marketplace

Online mortgage broker offering quick and simple access to Canada's top lenders – compare rates and complete your mortgage in a secure online environment

Connect with a mortgage expert

The displayed rates are provided as guidance only, are not guaranteed, or are to be considered an approval of credit. Approval will be based solely on your personal situation. You are encouraged to speak with a Mortgage Professional for the most accurate information and to determine your eligibility.

Property Insights

Ross R MacKay Public School
  • Public
  • JK - 6
School catchments and distances are intended to be used as reference only. To verify enrolment eligibility for a property, contact the school directly.Report Incorrect Info
Listing data is subject to copyright, disclaimer, and additional requirements from the data provider. See our Terms of Use for terms applicable to this listing. Listing data was last updated on 2026-11-09.
We use cookies and other technologies for functionality, security, and to provide you with a personalized experience on our online services. By continuing to use our online services, you agree to our Privacy Policy and Terms of Use. For information on how to adjust your privacy settings, visit our Cookie Policy.
Dismiss