For Sale: 89 Hawthorn Place, Oro-Medonte, ON - REW
Boost your listing
Listing featured. Your listing will be featured on REW.
View featured placement
$1,525,000
4 + 1 bd • 5 ba • 3000 - 3499 sf • House
89 Hawthorn Place
Street ViewDirections

89 Hawthorn PlaceOro-Medonte, ON, L3V 0R7

Rural Oro-Medonte
  • 4 + 1 Bed
  • 5 Bath
  • 3000 - 3499 Sqft
  • House

About this home

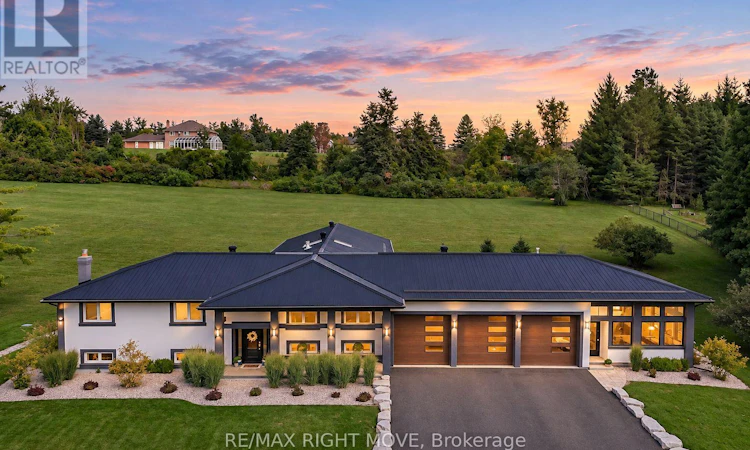
Welcome to 89 Hawthorn, a fully renovated custom bungalow on 2.5 acres, just minutes from Orillia. With five bedrooms and over 4,400 square feet of finished living space, the home offers room to host a crowd and a quiet wing to retreat to at the end of the day. Modern engineered hardwood runs through the main living spaces. In the open-concept kitchen, deep blue cabinetry and quartz white counters frame a generous centre island where guests can pull up a stool while dinner is prepared. The kitchen opens to the living room, where a double-sided, stone-clad fireplace can also be enjoyed from the skylit dining room. A separate great room has two walkouts to the rear stone patio. Overlooking the grounds, the patio has room for a long dining table and seating around the natural gas fireplace. A 17-by-24-foot screened porch offers a sheltered spot for morning coffee or a summer evening outdoors. Set in its own wing, the spacious primary suite features a walk-in closet and a five-piece ensuite with a double vanity and freestanding soaker tub. A private office and three more bedrooms share the main level, including one with its own three-piece ensuite. A separate five-piece bath serves the other bedrooms. The heated, insulated 33-by-28-foot triple-bay garage has direct entry to the home and its own two-piece bath. The bright, fully finished lower level adds a fifth bedroom, a three-piece bath and separate family and games rooms. A dedicated laundry room, finished storage area, and pantry keep household essentials close at hand. Set on a quiet dead-end street, it is within walking distance of Notre Dame Catholic School and a new school under construction. Bass Lake, local parks, and Orillia's shops and restaurants are all just minutes away. Fully renovated and updated with too much to mention, this is truly one of a kind house that you shouldn't overlook. (id:63626)
Listed by: STEVE STOUTT, Broker, Re/Max Right Move, Brokerage

Home facts and features

Price details
List Price
Gross Taxes for 2025
$7,370
Home facts
Bedrooms
4 + 1
Full Bathrooms
4
Partial Bathrooms
1
Parking Spaces
12
Parking Details
Attached Garage, Garage
Property Type
House
Depth
358.5 feet
Frontage
306.1 feet
Title
Freehold
Style
Raised bungalow
Exterior Finish
Stucco
Heating Type
Forced air, Natural gas
Cooling
Central air conditioning
Basement Details
Finished,
Features
Fireplace(s), Sloping, Sump Pump
Appliances
Dishwasher, Dryer, Refrigerator, Stove, Washer, Water Heater
Community
Agent details
Primary Agent
Primary Broker
Re/Max Right Move, Brokerage
Secondary Agent
Secondary Broker
Re/Max Right Move, Brokerage
Listing details
Days on REW
1 Day
MLS® Number
S14169840
Source
Canadian Real Estate Association
Is this your listing? Help it to stand out.

Mortgage Calculator

provided by REW Digital Ltd
Estimated Payments
Purchase Price
Mortgage Total
Down Payment
Amortization
25 Years
Interest Rate
3.99%

Connect with our mortgage partner

Frank Mortgage

Frank Mortgage

Canada's No Fee Mortgage Marketplace

Online mortgage broker offering quick and simple access to Canada's top lenders – compare rates and complete your mortgage in a secure online environment

Connect with a mortgage expert

The displayed rates are provided as guidance only, are not guaranteed, or are to be considered an approval of credit. Approval will be based solely on your personal situation. You are encouraged to speak with a Mortgage Professional for the most accurate information and to determine your eligibility.

Property Insights

ÉÉC Samuel-de-Champlain
  • Catholic
  • JK - 6
Monsignor Lee School
  • Catholic
  • JK - 8
Patrick Fogarty Secondary School
  • Catholic
  • 9 - 12
Orillia Christian School
  • Private
  • JK - 8
St Bernard's School
  • Catholic
  • JK - 8
Warminster Elementary School
  • Public
  • JK - 8
School catchments and distances are intended to be used as reference only. To verify enrolment eligibility for a property, contact the school directly.Report Incorrect Info
Listing data is subject to copyright, disclaimer, and additional requirements from the data provider. See our Terms of Use for terms applicable to this listing. Listing data was last updated on 2026-11-12.
We use cookies and other technologies for functionality, security, and to provide you with a personalized experience on our online services. By continuing to use our online services, you agree to our Privacy Policy and Terms of Use. For information on how to adjust your privacy settings, visit our Cookie Policy.
Dismiss