For Sale: 8865 Howard Avenue, Lasalle, ON - REW
Boost your listing
Listing featured. Your listing will be featured on REW.
View featured placement
$599,900
3 bd • 1 ba • sf • House
8865 Howard Avenue
Street ViewDirections

8865 Howard AvenueLasalle, ON, N0R 1L0

  • 3 Bed
  • 1 Bath
  • Sqft
  • House

About this home

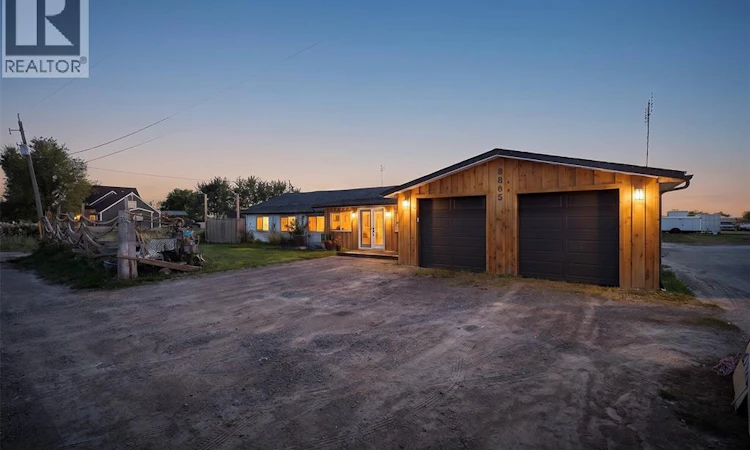
CALLING ALL CONTRACTORS, COLLECTORS & HOBBYISTS! 8865 Howard offers a rare combination of comfortable one-floor living and exceptional space for vehicles, equipment, storage and projects. Conveniently located on a major road with easy access to Amherstburg, LaSalle & Old Castle. This spacious 2+1 bedroom ranch is over 2000sf and has everything on one level including a massive kitchen with updated appliances, living and dining rooms, enclosed porch and separate entrance. You will love spending your time in the sunroom with bar and wood stove. Outside is where this property really stands apart. There is a large attached garage with room for more than 4 vehicles, additional shops at the rear, a single-stall Quonset hut and an impressive 40' x 70' pole barn. The insulated portion of the garage is equipped with a heat pump installed in 2022, along with newer garage doors and hot dog heater. The fenced storage compound received approximately $10,000 in new gravel, while the fence and posts are approximately one year old. Additional features include a 1-inch main gas line and backup generator located in the shed. Major mechanical updates include a York outdoor combination furnace and A/C, and an owned tankless water heater, all installed in 2024. Also updated: some windows, electrical panel, wiring, plumbing & gas manifold. Enjoy the outdoor space with a pool, hot tub and steel gazebo. Whether you’re a contractor, car collector, landscaper, artist, snow removal operator, mechanic, tow trucker, motorcycle enthusiast, arborist, builder, carpenter, boater or simply someone who needs some serious space, 8865 Howard is a property you won’t want to overlook. Buyers to verify zoning, permitted uses and any business-related requirements with the appropriate municipality. (id:63626)
Listed by: LORNE DUPUIS, Salesperson, JUMP REALTY INC.

Home facts and features

Price details
List Price
Home facts
Bedrooms
3
Full Bathrooms
1
Parking Details
Garage, Inside Entry
Property Type
House
Depth
Irreg
Title
Freehold
Style
BungalowRanch
Exterior Finish
Aluminum/Vinyl
Heating Type
Heat Pump, Forced air, Electric, Natural gas, Furnace
Cooling
Central air conditioning, Heat Pump
Pool
Above Ground Pool
Features
Double width or more driveway, Gravel Driveway
Appliances
Dryer, Freezer, Hot Tub, Microwave, Refrigerator, Stove, Two Refrigerators, Washer
Agent details
Primary Agent
LORNE DUPUIS
Primary Broker
JUMP REALTY INC.
Secondary Agent
JESSICA SPITERI
Secondary Broker
JUMP REALTY INC.
Listing details
Days on REW
1 Day
MLS® Number
26022853
Source
Canadian Real Estate Association
Board
Windsor-Essex County Association of REALTORS®

Is this your listing? Help it to stand out.

Mortgage Calculator

Estimated Payments
Purchase Price
Mortgage Total
Down Payment
Amortization
25 Years
Interest Rate
3.99%

Connect with our mortgage partner

Frank Mortgage

Frank Mortgage

Canada's No Fee Mortgage Marketplace

Online mortgage broker offering quick and simple access to Canada's top lenders – compare rates and complete your mortgage in a secure online environment

Connect with a mortgage expert

The displayed rates are provided as guidance only, are not guaranteed, or are to be considered an approval of credit. Approval will be based solely on your personal situation. You are encouraged to speak with a Mortgage Professional for the most accurate information and to determine your eligibility.

Property Insights

St Thomas of Villanova Secondary School
  • Catholic
  • 9 - 12
School catchments and distances are intended to be used as reference only. To verify enrolment eligibility for a property, contact the school directly.Report Incorrect Info
Listing data is subject to copyright, disclaimer, and additional requirements from the data provider. See our Terms of Use for terms applicable to this listing. Listing data was last updated on 2026-09-29.
We use cookies and other technologies for functionality, security, and to provide you with a personalized experience on our online services. By continuing to use our online services, you agree to our Privacy Policy and Terms of Use. For information on how to adjust your privacy settings, visit our Cookie Policy.
Dismiss

