For Sale: 886 Beatrice, Greater Sudbury, ON - REW
Boost your listing
Listing featured. Your listing will be featured on REW.
View featured placement
$499,900
3 bd 2 ba sf House
886 Beatrice
Street ViewDirections

886 BeatriceGreater Sudbury, ON, P3A 3E5

  • 3 Bed
  • 2 Bath
  • Sqft
  • House

About this home

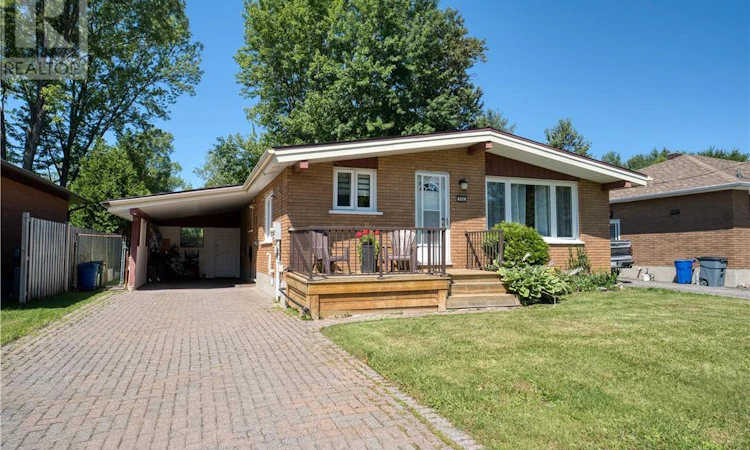
Welcome to 886 Beatrice Crescent, a move-in-ready brick bungalow located in one of New Sudbury's most convenient and sought-after neighbourhoods! Combining a functional layout, a spacious lot, and an unbeatable location, this home is perfect for first-time buyers, downsizers, or growing families alike. The bright and welcoming main floor features two comfortable bedrooms, a full bathroom, and inviting living spaces designed for everyday comfort. To add versatility, the dining room can be converted back to a bedroom. The mostly finished lower level expands your living space with an additional bedroom, half bathroom, storage and utility room, and a large comfy rec room providing plenty of space for an office, games area, or entertaining. Step outside to enjoy the deep, fully fenced backyard, offering a beautiful area for children and pets to play, summer entertaining, gardening, or simply relaxing in your own private outdoor retreat. A convenient carport provides covered parking while adding to the home's everyday functionality. Situated in the heart of New Sudbury, you'll love being just minutes from colleges, schools, parks, ski hill, trails, shopping, restaurants, and all the amenities that make this one of the city's most desirable neighbourhoods. Offering comfort, convenience, and in clean, move-in-ready condition, 886 Beatrice Crescent is ready to welcome you home. (id:63626)
Listed by: ADAM HAIGHT, Salesperson, RE/MAX CROWN REALTY INC. (SUDBURY)

Home facts and features

Price details
List Price
Home facts
Bedrooms
3
Full Bathrooms
1
Partial Bathrooms
1
Parking Details
Carport
Property Type
House
Lot Size
50 ft x 0 ft (150 ft²)
Depth
Frontage
50.0 feet
Title
Freehold
Style
Bungalow
Exterior Finish
Brick
Heating Type
Forced air
Cooling
Central air conditioning
Basement Details
Full
Agent details
Primary Agent
ADAM HAIGHT
Primary Broker
RE/MAX CROWN REALTY INC. (SUDBURY)
Secondary Agent
PAM HAIGHT
Secondary Broker
RE/MAX CROWN REALTY INC. (SUDBURY)
Listing details
Days on REW
4 Days
MLS® Number
2129559
Source
Canadian Real Estate Association
Board
Sudbury Real Estate Board

Is this your listing? Help it to stand out.

Mortgage Calculator

Estimated Payments
Purchase Price
Mortgage Total
Down Payment
Amortization
25 Years
Interest Rate
3.99%

Connect with our mortgage partner

REW Money

REW Money

REW Money

Connect with a mortgage expert

The displayed rates are provided as guidance only, are not guaranteed, or are to be considered an approval of credit. Approval will be based solely on your personal situation. You are encouraged to speak with a Mortgage Professional for the most accurate information and to determine your eligibility.

Property Insights

Félix-Ricard
  • Catholic
  • JK - 8
Carl A Nesbitt Public School
  • Public
  • JK - 8
Westmount Avenue Public School
  • Public
  • JK - 5
Churchill School
  • Public
  • JK - 8
Lasalle Secondary School
  • Public
  • 9 - 12
Ernie Checkeris Public School
  • Public
  • JK - 6
Holy Trinity School
  • Catholic
  • JK - 6
St Charles College
  • Catholic
  • 7 - 12
ÉS Macdonald-Cartier
  • Public
  • 9 - 12
École publique Macdonald-Cartier
  • Public
  • 7 - 8
School catchments and distances are intended to be used as reference only. To verify enrolment eligibility for a property, contact the school directly.Report Incorrect Info
Listing data is subject to copyright, disclaimer, and additional requirements from the data provider. See our Terms of Use for terms applicable to this listing. Listing data was last updated on 2026-08-02.
We use cookies and other technologies for functionality, security, and to provide you with a personalized experience on our online services. By continuing to use our online services, you agree to our Privacy Policy and Terms of Use. For information on how to adjust your privacy settings, visit our Cookie Policy.
Dismiss

