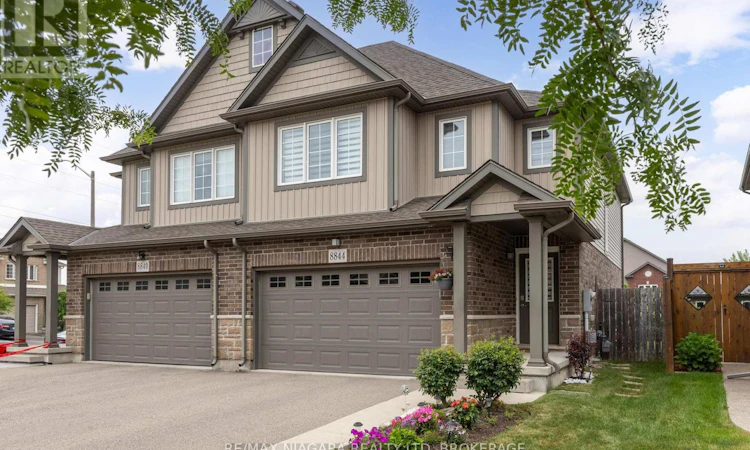
For Sale: 8844 Silverstar Court, Niagara Falls, ON - REW
Boost your listing
Listing featured. Your listing will be featured on REW.
View featured placement
$650,000
4 bd 3 ba 1500 - 1999 sf House

8844 Silverstar CourtNiagara Falls, ON, L2H 0B8

  • 4 Bed
  • 3 Bath
  • 1500 - 1999 Sqft
  • House

About this home

STUNNING 2-STOREY ON A PRIVATE COURT! This beautifully built Mountainview semi-detached home shows like a model home, offering a natural 4 bedroom layout, 2.5 baths, double car garage, full unfinished basement and a fenced rear yard. Main floor offers a spacious & open concept family room, kitchen with granite countertops and stainless steel appliances included and dining area with sliding door walk-out to your private deck, patio and greenspace in your fenced yard. Main floor also offers a 2-piece powder room and garage access. Second level features 4 bedrooms including a primary suite with walk-in closet and private 3-piece ensuite with gorgeous tiled, glass door shower. Additional 4-piece main bath with soaker tub, shower and glass door plus 2nd floor laundry with side by side washer & dryer. Basement level is unfinished with a big & bright window and rough-in for a 4th bathroom. Sellers are willing to include: all kitchen appliances, washer, dryer, living room TV & mount, primary bedroom TV & mount, natural gas BBQ and outdoor deck box. Wonderful family neighbourhood with walking trails, parks, schools and soccer fields. Quick & easy access to Niagara Square and the Costco shopping centre, banking, groceries, restaurants and more. Convenient access to the QEW highway to Toronto and Fort Erie/USA. You won't be disappointed with this one. (id:63626)
Listed by: Kevin Gibson, Salesperson, RE/MAX NIAGARA REALTY LTD, BROKERAGE

Home facts and features

Price details
List Price
Gross Taxes for 2026
$5,544
Home facts
Bedrooms
4
Full Bathrooms
2
Partial Bathrooms
1
Parking Spaces
6
Parking Details
Garage, Attached Garage
Property Type
House
Depth
109.4 feet
Frontage
28.0 feet
Title
Freehold
Exterior Finish
Brick, Vinyl siding
Heating Type
Forced air, Natural gas
Cooling
Central air conditioning
Basement Details
Unfinished, Full
Features
Wooded area
Appliances
Dishwasher, Dryer, Garage door opener remote(s), Microwave, Refrigerator, Stove, Washer, Water meter
Agent details
Primary Agent
Kevin Gibson
Primary Broker
RE/MAX NIAGARA REALTY LTD, BROKERAGE
Listing details
Days on REW
1 Day
MLS® Number
X13594308
Source
Canadian Real Estate Association
Board
Niagara Association of REALTORS®

Is this your listing? Help it to stand out.

Mortgage Calculator

Estimated Payments
Purchase Price
Mortgage Total
Down Payment
Amortization
25 Years
Interest Rate
3.99%

Connect with our mortgage partner

REW Money

REW Money

REW Money

Connect with a mortgage expert

The displayed rates are provided as guidance only, are not guaranteed, or are to be considered an approval of credit. Approval will be based solely on your personal situation. You are encouraged to speak with a Mortgage Professional for the most accurate information and to determine your eligibility.

Property Insights

Saint Michael Catholic High School
  • Catholic
  • 9 - 12
Kate S Durdan Public School
  • Public
  • JK - 8
Loretto Catholic Elementary School
  • Catholic
  • JK - 8
Forestview Public School
  • Public
  • JK - 8
Westlane Secondary School
  • Public
  • 9 - 12
Cardinal Newman Catholic Elementary School
  • Catholic
  • JK - 8
Greendale Public School
  • Public
  • JK - 8
James Morden Public School
  • Public
  • JK - 8
Our Lady of Mount Carmel Catholic Elementary School
  • Catholic
  • JK - 8
Princess Margaret Public School
  • Public
  • JK - 8
School catchments and distances are intended to be used as reference only. To verify enrolment eligibility for a property, contact the school directly.Report Incorrect Info
Listing data is subject to copyright, disclaimer, and additional requirements from the data provider. See our Terms of Use for terms applicable to this listing. Listing data was last updated on 2026-07-22.

