For Sale: 881 Edistel Crescent, Mississauga, ON - REW
Boost your listing
Listing featured. Your listing will be featured on REW.
View featured placement
$3,599,999
4 + 1 bd • 1 ba • 3000 - 3500 sf • House

881 Edistel CrescentMississauga, ON, L5H 1T6

Lorne Park
  • 4 + 1 Bed
  • 1 Bath
  • 3000 - 3500 Sqft
  • House

About this home

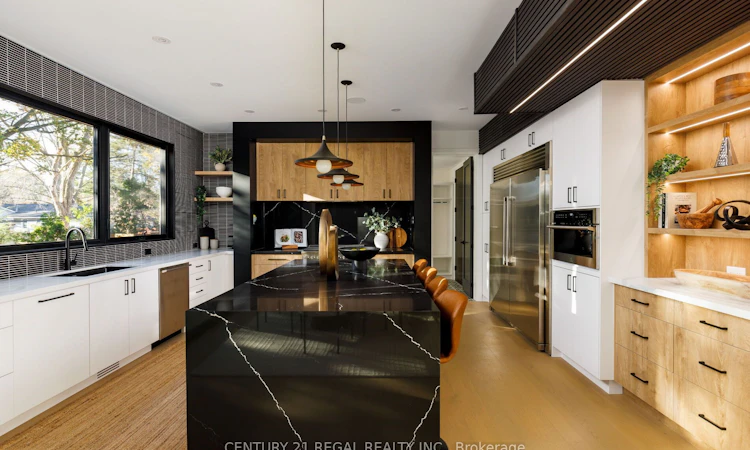
Welcome to this stunning 4-bedroom home nestled in the highly sought-after Lorne Park neighbourhood! Offering a blend of modern design, stylish finishes, and exceptional attention to detail, this home is sure to impress!Step inside to discover a bright and spacious open-concept layout featuring beautiful flooring, oversized windows, contemporary lighting, and an abundance of natural light throughout. The stunning living room showcases a striking custom feature wall with sleek black detailing, a modern linear fireplace, built-in illuminated display niches, and a statement designer light fixture, creating the perfect space for both relaxing and entertaining.The show-stopping kitchen is truly the heart of the home, featuring gorgeous cabinetry, elegant stone countertops and backsplash, stylish brass accents, stainless steel appliances, a gas range with pot filler, and a spacious centre island with seating. Beautiful pendant lighting, under-cabinet lighting, and thoughtful finishes complete this impressive space. The beautifully finished basement offers an incredible extension of the home's living space, featuring a spacious entertainment area perfect for hosting family and friends or enjoying cozy movie nights. A stunning custom wet bar showcases sleek dark cabinetry, a stylish slatted feature wall, illuminated display shelving, and modern finishes, creating a sophisticated space for entertaining. Thoughtfully designed with comfort and style in mind, this lower level is the perfect retreat for relaxing or hosting guests.The modern exterior features striking architectural details, black-framed windows, a spacious deck with glass railings, and a lovely outdoor setting perfect for enjoying warmer months.Situated in prestigious Lorne Park, surrounded by beautiful homes, mature trees, excellent schools, parks, and scenic trails. Just minutes to Clarkson Village, Port Credit, the waterfront, shopping, restaurants, GO Transit, and major highways.
Listed by: Victoria Sliwa, Salesperson, CENTURY 21 REGAL REALTY INC.

Home facts and features

Price details
List Price
Gross Taxes for 2025
$10,732
Home facts
Bedrooms
4 + 1
Full Bathrooms
1
Parking Spaces
6
Property Type
House
Lot Size
90 ft x 125 ft (11381 ft²)
Depth
125.22
Frontage
90.89
Exterior Finish
Stone
Heating Type
Forced Air, Gas
Cooling
Central Air
Basement Details
Finished
Community
Agent details
Primary Agent
Victoria Sliwa
Primary Broker
CENTURY 21 REGAL REALTY INC.
Secondary Agent
Roxanna Verni
Secondary Broker
CENTURY 21 REGAL REALTY INC.
Listing details
Days on REW
1 Day
MLS® Number
W14176796
Source
Toronto Real Estate Board
Is this your listing? Help it to stand out.

Mortgage Calculator

provided by REW Digital Ltd
Estimated Payments
Purchase Price
Mortgage Total
Down Payment
Amortization
25 Years
Interest Rate
3.99%

Connect with our mortgage partner

Frank Mortgage

Frank Mortgage

Canada's No Fee Mortgage Marketplace

Online mortgage broker offering quick and simple access to Canada's top lenders – compare rates and complete your mortgage in a secure online environment

Connect with a mortgage expert

The displayed rates are provided as guidance only, are not guaranteed, or are to be considered an approval of credit. Approval will be based solely on your personal situation. You are encouraged to speak with a Mortgage Professional for the most accurate information and to determine your eligibility.

Property Insights

Tecumseh Public School
  • Public
  • JK - 8
St Luke Catholic Elementary School
  • Catholic
  • JK - 8
White Oaks Montessori School
  • Private
  • PS - 6
Lorne Park Public School
  • Public
  • JK - 6
Oakridge Public School
  • Public
  • JK - 6
Lorne Park Secondary School
  • Public
  • 9 - 12
Kenollie Public School
  • Public
  • JK - 6
Riverside Public School
  • Public
  • JK - 8
Meadow Green Academy
  • Private
  • PS - 8
Owenwood Public School
  • Public
  • JK - 6
School catchments and distances are intended to be used as reference only. To verify enrolment eligibility for a property, contact the school directly.Report Incorrect Info
Listing data is subject to copyright, disclaimer, and additional requirements from the data provider. See our Terms of Use for terms applicable to this listing. Listing data was last updated on 2026-11-12.
We use cookies and other technologies for functionality, security, and to provide you with a personalized experience on our online services. By continuing to use our online services, you agree to our Privacy Policy and Terms of Use. For information on how to adjust your privacy settings, visit our Cookie Policy.
Dismiss