For Sale: 88 Irving Drive, Georgina, ON - REW
Boost your listing
Listing featured. Your listing will be featured on REW.
View featured placement
$1,585,000
5 bd 3 ba 2000 - 2500 sf House

88 Irving DriveGeorgina, ON, L0E 1N0

Pefferlaw
  • 5 Bed
  • 3 Bath
  • 2000 - 2500 Sqft
  • House

About this home

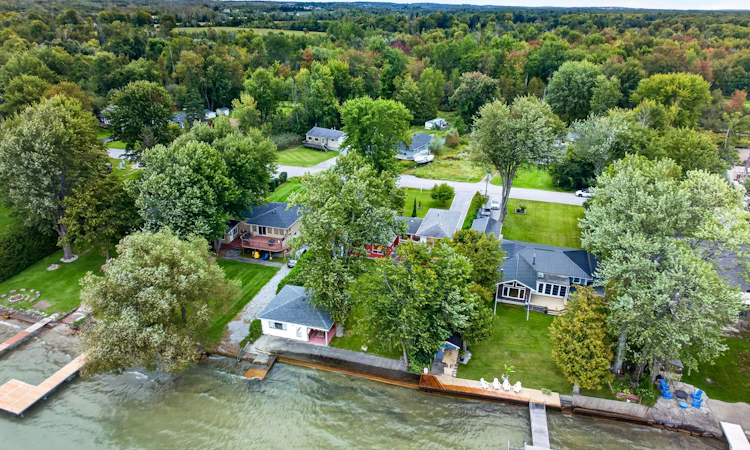
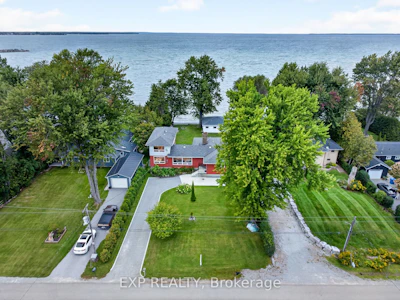
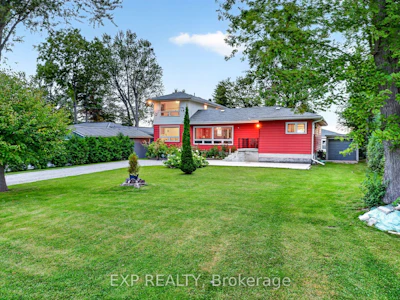
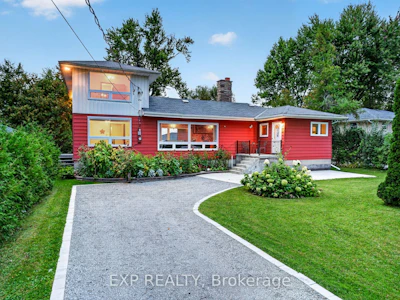
Direct Waterfront Retreat - Where Every Season Feels Like a Getaway! Some properties you buy. This one, you fall in love with. Meticulously maintained and clearly cared for by owners who took pride in every detail, this direct waterfront home offers the kind of privacy, light, and views that rarely come up for sale. Step inside and the natural light hits you first - sun pours through the home, playing off warm wood floors and drawing your eye straight out to the water. With 5 bedrooms and 3 bathrooms, there's room for everyone, and with a fully separate Bunkie on the property, it's almost like you're getting two homes in one - space for guests, extended family, or a private escape of your own. Outside is where this property truly shines. Sandy, shallow shoreline makes it a dream for kids and swimmers alike, and your own private ramp puts the water at your fingertips. Settle in for the evening and watch some of the best sunsets around, framed perfectly by a layout designed to make the most of the view from nearly every room. Surrounded by peaceful, private grounds and genuinely great neighbors, it's the kind of setting that makes you exhale the moment you arrive. Cozy up by the fireplace through the colder months - this is a true four-season property, equally at home as a full-time residence or a cottage retreat. Add in a convenient, close-to-city location, generous storage, and standout investment value, and you have a rare offering that checks every box. This isn't just a place to live - it's a place to belong.
Listed by
11 years experience
English
1 Award
36 Recommendations

Home facts and features

Price details
List Price
Gross Taxes for 2026
$7,363
Home facts
Bedrooms
5
Full Bathrooms
3
Parking Spaces
9
Parking Details
Private, Circular Drive
Property Type
House
Lot Size
75 ft x 202 ft (15150 ft²)
Depth
202.0
Frontage
75.0
Exterior Finish
Metal/Steel Siding
Heating Type
Forced Air, Gas
Basement Details
Crawl Space
Community
Agent details
Primary Agent
Natalia Zammitti
Primary Broker
EXP REALTY
Listing details
Days on REW
1 Day
MLS® Number
N13809048
Source
Toronto Real Estate Board
Is this your listing? Help it to stand out.

Mortgage Calculator

Estimated Payments
Purchase Price
Mortgage Total
Down Payment
Amortization
25 Years
Interest Rate
3.99%

Connect with our mortgage partner

Frank Mortgage

Frank Mortgage

Canada's No Fee Mortgage Marketplace

Online mortgage broker offering quick and simple access to Canada's top lenders – compare rates and complete your mortgage in a secure online environment

Connect with a mortgage expert

The displayed rates are provided as guidance only, are not guaranteed, or are to be considered an approval of credit. Approval will be based solely on your personal situation. You are encouraged to speak with a Mortgage Professional for the most accurate information and to determine your eligibility.

Property Insights

Morning Glory Public School
  • Public
  • JK - 8
School catchments and distances are intended to be used as reference only. To verify enrolment eligibility for a property, contact the school directly.Report Incorrect Info
Listing data is subject to copyright, disclaimer, and additional requirements from the data provider. See our Terms of Use for terms applicable to this listing. Listing data was last updated on 2026-09-21.
We use cookies and other technologies for functionality, security, and to provide you with a personalized experience on our online services. By continuing to use our online services, you agree to our Privacy Policy and Terms of Use. For information on how to adjust your privacy settings, visit our Cookie Policy.
Dismiss