For Sale: 88 Hawley Crescent, Whitby, ON - REW
Boost your listing
Listing featured. Your listing will be featured on REW.
View featured placement
$938,800
4 bd • 3 ba • 2000 - 2500 sf • House

88 Hawley CrescentWhitby, ON, L1N 6V9

Blue Grass Meadows
  • 4 Bed
  • 3 Bath
  • 2000 - 2500 Sqft
  • House

About this home

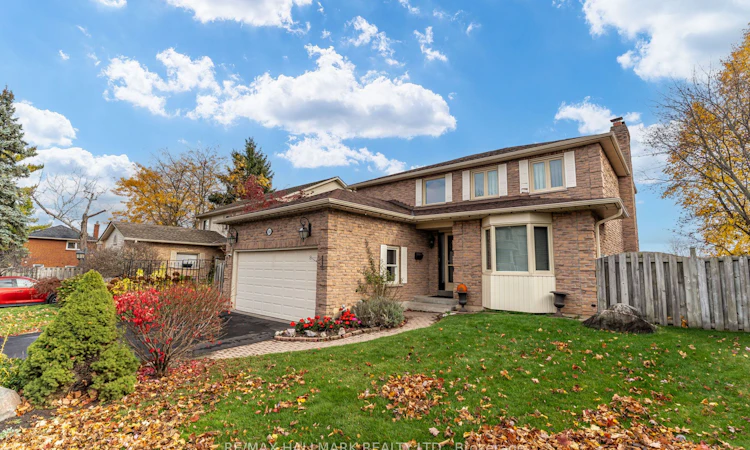
Welcome to 88 Hawley Crescent - a truly exceptional detached 4-bedroom residence nestled on a peaceful, low-traffic crescent in one of Whitby's most desirable family-friendly pockets. Beyond its fantastic curb appeal featuring a refreshed driveway, this home delivers the ultimate combination of style, space, and absolute peace of mind. Step inside to a bright, inviting layout featuring generous principal rooms, abundant natural light, and hardwood floors throughout the main level. The heart of the home showcases a kitchen with updated countertops and a cozy eat-in breakfast area that overlooks the manicured backyard landscaping. Upstairs, discover newly refreshed flooring and four generously sized bedrooms providing peaceful retreats. The rare walkout basement is an unspoiled space that offers endless potential - whether you envision a spectacular rec room, a home gym, or an income-potential in-law suite with direct access to a private, 60-foot-wide, beautifully landscaped backyard. Located on a serene crescent where through-traffic is practically non-existent. Ideally positioned just minutes from local parks (like Optimist and Glenayr Parks and a trail to Prince of Wales Park), great french immersion schools (Donald A Wilson SS/John Dryden PS), everyday shopping, and transit routes connecting to the GO station and Highway 401, it's a solid, move-in-ready home on a fantastic street.
Listed by: Anthony Jong, Broker, RE/MAX HALLMARK REALTY LTD.

Home facts and features

Price details
List Price
Gross Taxes for 2026
$7,272
Home facts
Bedrooms
4
Full Bathrooms
3
Parking Spaces
4
Parking Details
Private
Property Type
House
Lot Size
42 ft x 112 ft (4826 ft²)
Depth
112.4
Frontage
42.94
Exterior Finish
Brick
Heating Type
Forced Air, Gas
Cooling
Central Air
Basement Details
Unfinished, Walk-Out
Features
Deck, Irregular Lot, Landscaped, Paved Yard
Community
Agent details
Primary Agent
Primary Broker
RE/MAX HALLMARK REALTY LTD.
Listing details
Days on REW
1 Day
MLS® Number
E14161828
Source
Toronto Real Estate Board
Is this your listing? Help it to stand out.

Mortgage Calculator

provided by REW Digital Ltd
Estimated Payments
Purchase Price
Mortgage Total
Down Payment
Amortization
25 Years
Interest Rate
3.99%

Connect with our mortgage partner

Frank Mortgage

Frank Mortgage

Canada's No Fee Mortgage Marketplace

Online mortgage broker offering quick and simple access to Canada's top lenders – compare rates and complete your mortgage in a secure online environment

Connect with a mortgage expert

The displayed rates are provided as guidance only, are not guaranteed, or are to be considered an approval of credit. Approval will be based solely on your personal situation. You are encouraged to speak with a Mortgage Professional for the most accurate information and to determine your eligibility.

Property Insights

St Paul Catholic School
  • Catholic
  • JK - 8
Dr Robert Thornton Public School
  • Public
  • JK - 8
Immanuel Christian School
  • Private
  • JK - 8
Pringle Creek Public School
  • Public
  • JK - 8
John Dryden Public School
  • Public
  • JK - 8
St Mark the Evangelist Catholic School
  • Catholic
  • JK - 8
Glen Dhu Public School
  • Public
  • JK - 8
St Theresa Catholic School
  • Catholic
  • JK - 8
Anderson Collegiate Vocational Institute
  • Public
  • 9 - 12
C E Broughton Public School
  • Public
  • JK - 8
School catchments and distances are intended to be used as reference only. To verify enrolment eligibility for a property, contact the school directly.Report Incorrect Info
Listing data is subject to copyright, disclaimer, and additional requirements from the data provider. See our Terms of Use for terms applicable to this listing. Listing data was last updated on 2026-11-09.
We use cookies and other technologies for functionality, security, and to provide you with a personalized experience on our online services. By continuing to use our online services, you agree to our Privacy Policy and Terms of Use. For information on how to adjust your privacy settings, visit our Cookie Policy.
Dismiss