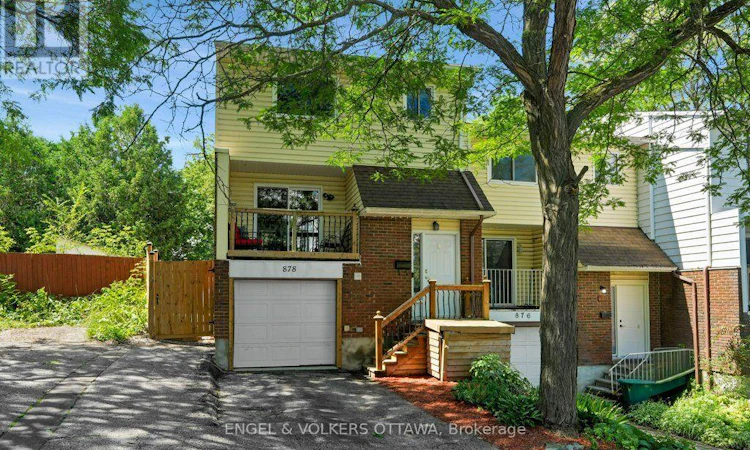
For Sale: 878 Grenon Avenue, Ottawa, ON - REW
Boost your listing
Listing featured. Your listing will be featured on REW.
View featured placement
$499,900
3 bd 3 ba 1100 - 1499 sf Townhouse

878 Grenon AvenueOttawa, ON, K2B 6G3

Whitehaven - Queensway Terrace North
  • 3 Bed
  • 3 Bath
  • 1100 - 1499 Sqft
  • Townhouse

About this home

There is something special about a first home that is truly ready for you, and 878 Grenon Avenue is exactly that: warm, bright, well priced, and full of room to grow into. This is the house where renting ends and weekend pancakes in a kitchen you own begin. Inside, there is more space than you would guess. Three bedrooms up, including a primary with its own ensuite, plus a landing closet so big the current owners use it as an office. Suddenly you are the person with a home office AND a guest room. The updated kitchen (2023) with butcher block counters is bright and full of storage, and the hardwood living/dining room opens to a balcony made for morning coffee. Downstairs, the finished rec room walks out to the backyard and flexes with your life: movie den, gym, playroom, or guest space (ask about the Murphy bed). Outside, a newly fenced yard (2025), deck, and an oversized shed mean summer barbecues now and room for every hobby you pick up later. This is also a home that gives you your weekends back. A convenient heat pump keeps heating and cooling efficient year-round. The roof (2011) has 30-year shingles, and the attached garage with inside entry means no more scraping windshields in January. Getting around? Effortless. The new west-end LRT stations are minutes away, so you can be the person who reads on the commute instead of white-knuckling the Queensway (though the 417 is right there when you need it). Bayshore Shopping Centre, IKEA, groceries, and Britannia Beach with its river paths and legendary sunsets are all close by. Sized for real life, priced to make the numbers work, and ready when you are. Come see the place where your next chapter begins. Freehold with common elements. $950/year association fee covers snow removal and common area maintenance. (id:63626)
Listed by: Sean McCann, Broker, ENGEL & VOLKERS OTTAWA

Home facts and features

Price details
List Price
Gross Taxes for 2026
$3,300
Home facts
Bedrooms
3
Full Bathrooms
1
Partial Bathrooms
2
Parking Spaces
2
Parking Details
Garage
Property Type
Townhouse
Title
Freehold
Exterior Finish
Brick, Vinyl siding
Heating Type
Heat Pump, Electric
Cooling
Central air conditioning
Basement Details
Finished, Full, Walk out
Appliances
Blinds, Dishwasher, Dryer, Garage door opener, Garage door opener remote(s), Refrigerator, Storage Shed, Stove, Washer
Community
Agent details
Primary Agent
Primary Broker
ENGEL & VOLKERS OTTAWA
Listing details
Days on REW
1 Day
MLS® Number
X13670704
Source
Canadian Real Estate Association
Board
Ottawa Real Estate Board

Is this your listing? Help it to stand out.

Mortgage Calculator

Estimated Payments
Purchase Price
Mortgage Total
Down Payment
Amortization
25 Years
Interest Rate
3.99%

Connect with our mortgage partner

REW Money

REW Money

REW Money

Connect with a mortgage expert

The displayed rates are provided as guidance only, are not guaranteed, or are to be considered an approval of credit. Approval will be based solely on your personal situation. You are encouraged to speak with a Mortgage Professional for the most accurate information and to determine your eligibility.

Property Insights

Dr F J McDonald Catholic Elementary School
  • Catholic
  • JK - 6
St. Rose of Lima Elementary School
  • Catholic
  • JK - 6
Bayshore Public School
  • Public
  • JK - 5
Severn Avenue Public School
  • Public
  • JK - 6
Regina Street Public School
  • Public
  • JK - 6
Pinecrest Public School
  • Public
  • JK - 8
Grant Alternative School
  • Public
  • JK - 6
Our Lady of Victory Elementary School
  • Catholic
  • JK - 6
St Paul School
  • Catholic
  • 7 - 12
Woodroffe High School
  • Public
  • 9 - 12
School catchments and distances are intended to be used as reference only. To verify enrolment eligibility for a property, contact the school directly.Report Incorrect Info
Listing data is subject to copyright, disclaimer, and additional requirements from the data provider. See our Terms of Use for terms applicable to this listing. Listing data was last updated on 2026-08-13.
We use cookies and other technologies for functionality, security, and to provide you with a personalized experience on our online services. By continuing to use our online services, you agree to our Privacy Policy and Terms of Use. For information on how to adjust your privacy settings, visit our Cookie Policy.
Dismiss

