For Sale: 873 Michigan Avenue, Sarnia, ON - REW
Boost your listing
Listing featured. Your listing will be featured on REW.
View featured placement
$424,900
4 bd 2 ba sf House
873 Michigan Avenue
Street ViewDirections

873 Michigan AvenueSarnia, ON, N7V 1L7

  • 4 Bed
  • 2 Bath
  • Sqft
  • House

About this home

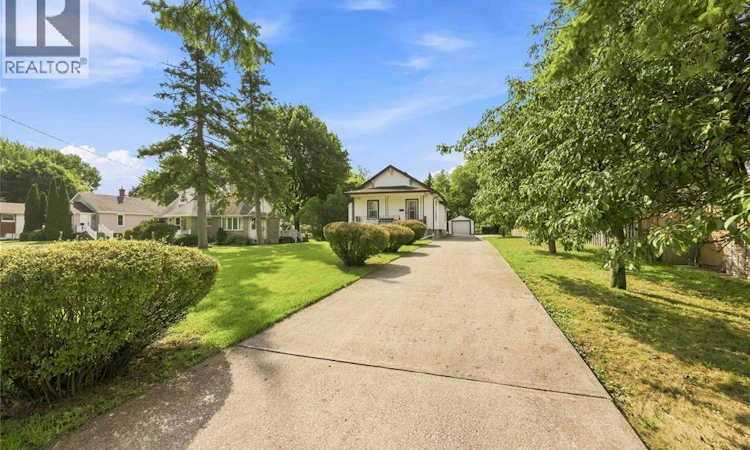
Welcome to this exceptionally well-maintained 4-bedroom, 2-bathroom bungalow nestled on an impressive half-acre lot in Sarnia’s highly sought-after north end. Set well back from the road, the property offers an abundance of parking, beautiful landscaping and a rare sense of privacy, all while being close to top-rated schools, Lake Huron and the amenities that make this location so desirable. The main level features a generous living room and separate dining room, along with a large, open-concept kitchen offering plenty of space for everyday living and entertaining. Original character shines throughout, with exposed wood beams on the coffered ceiling and solid wood trim details, adding timeless charm. The lower level adds incredible versatility with a spacious recreation room, fourth bedroom, full 4-piece bathroom and second full kitchen, ideal for an in-law suite, extended family or potential income opportunity. Outside, enjoy a private backyard retreat with mature trees, grapevines intertwined through a pergola and a charming seating area. A long, fruit tree lined driveway leads to the detached garage and provides plenty of parking. Recent updates include brand-new siding, furnace, newer windows & roof approx. 10yrs old. HWT is owned (id:63626)
Listed by: JENNIFER KING, Salesperson, Coldwell Banker Southwest Realty

Home facts and features

Price details
List Price
Home facts
Bedrooms
4
Full Bathrooms
2
Parking Details
Garage, Detached Garage
Property Type
House
Depth
Year Built
Built in 1915 (111 yrs old)
Title
Freehold
Style
Bungalow
Exterior Finish
Aluminum/Vinyl
Heating Type
Forced air, Natural gas, Furnace
Features
Concrete Driveway, Double width or more driveway
Appliances
Dryer, Freezer, Refrigerator, Two stoves, Washer
Agent details
Primary Agent
JENNIFER KING
Primary Broker
Coldwell Banker Southwest Realty
Listing details
Days on REW
1 Day
MLS® Number
26021944
Source
Canadian Real Estate Association

Is this your listing? Help it to stand out.

Mortgage Calculator

Estimated Payments
Purchase Price
Mortgage Total
Down Payment
Amortization
25 Years
Interest Rate
3.99%

Connect with our mortgage partner

REW Money

REW Money

REW Money

Connect with a mortgage expert

The displayed rates are provided as guidance only, are not guaranteed, or are to be considered an approval of credit. Approval will be based solely on your personal situation. You are encouraged to speak with a Mortgage Professional for the most accurate information and to determine your eligibility.

Property Insights

É Élém C Saint-Thomas-d'Aquin
  • Catholic
  • JK - 6
Northern Collegiate Institute and Vocational
  • Public
  • 9 - 12
Rosedale Public School
  • Public
  • JK - 8
Errol Road Public School
  • Public
  • JK - 8
É Élém Les Rapides
  • Public
  • JK - 6
King George VI Public School
  • Public
  • JK - 8
Alexander Mackenzie Secondary School
  • Public
  • 9 - 12
Sacred Heart Catholic School
  • Catholic
  • JK - 8
High Park Public School
  • Public
  • JK - 8
Lakeroad Public School
  • Public
  • JK - 8
School catchments and distances are intended to be used as reference only. To verify enrolment eligibility for a property, contact the school directly.Report Incorrect Info

Cities near Sarnia

    Neighborhoods near Sarnia

      Listing data is subject to copyright, disclaimer, and additional requirements from the data provider. See our Terms of Use for terms applicable to this listing. Listing data was last updated on 2026-09-09.
      We use cookies and other technologies for functionality, security, and to provide you with a personalized experience on our online services. By continuing to use our online services, you agree to our Privacy Policy and Terms of Use. For information on how to adjust your privacy settings, visit our Cookie Policy.
      Dismiss

